Leave a Message

Thank you for your message. I will be in touch with you shortly.

Home Search
2271 Salbuck Avenue
2271 Salbuck Avenue
2271 Salbuck Avenue
2271 Salbuck Avenue
2271 Salbuck Avenue
2271 Salbuck Avenue
2271 Salbuck Avenue
2271 Salbuck Avenue
2271 Salbuck Avenue
2271 Salbuck Avenue
2271 Salbuck Avenue
2271 Salbuck Avenue
2271 Salbuck Avenue
2271 Salbuck Avenue
2271 Salbuck Avenue
2271 Salbuck Avenue
2271 Salbuck Avenue
2271 Salbuck Avenue
2271 Salbuck Avenue
2271 Salbuck Avenue
2271 Salbuck Avenue
2271 Salbuck Avenue
2271 Salbuck Avenue
2271 Salbuck Avenue
2271 Salbuck Avenue
2271 Salbuck Avenue
2271 Salbuck Avenue
2271 Salbuck Avenue
2271 Salbuck Avenue
2271 Salbuck Avenue
2271 Salbuck Avenue
2271 Salbuck Avenue
2271 Salbuck Avenue
2271 Salbuck Avenue
2271 Salbuck Avenue
2271 Salbuck Avenue
VIEW PHOTOS
Courtesy of Allidia Beebe - Coldwell Banker Realty
$352,000

2271 Salbuck Avenue

3 Beds 3 Baths 1,560 Sq.Ft. 9,147.6 Sq.Ft.

Description

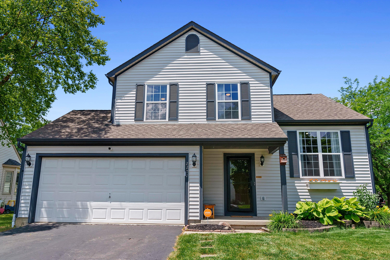
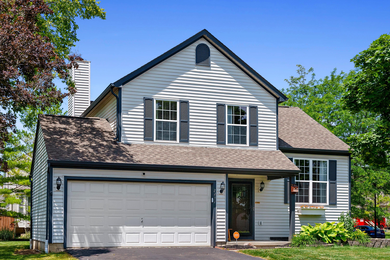
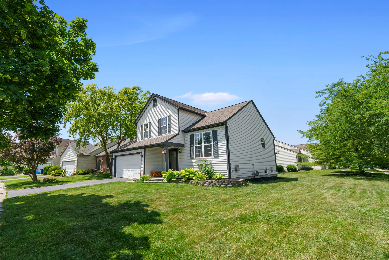
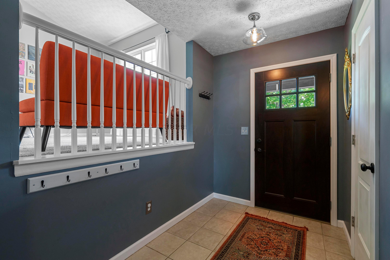
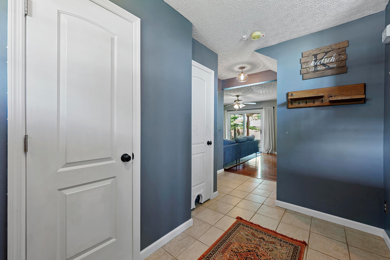
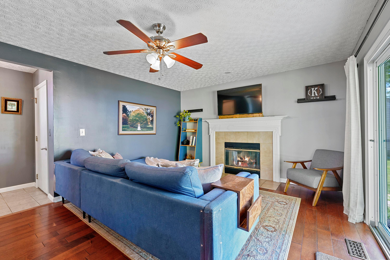
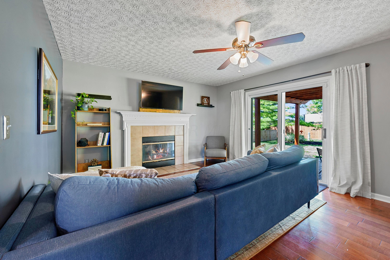
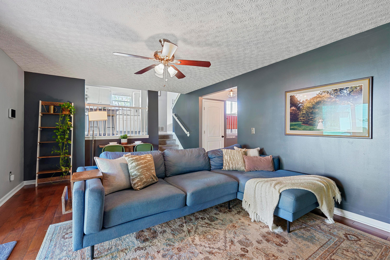
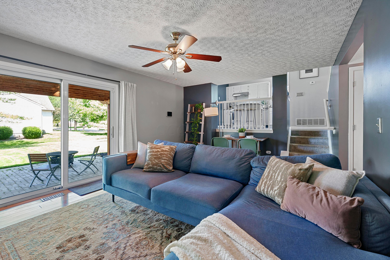
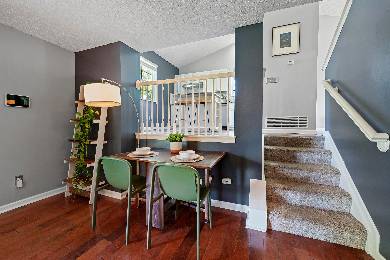
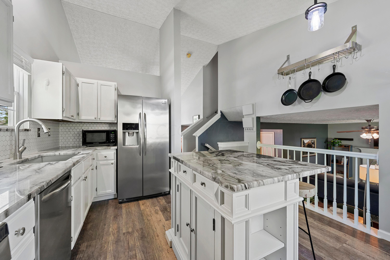
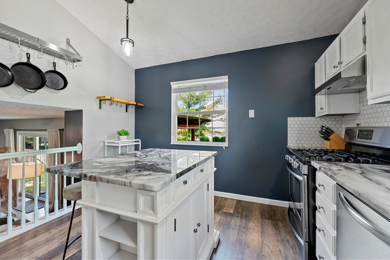
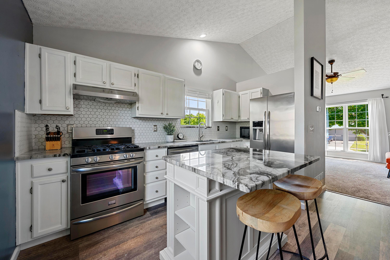
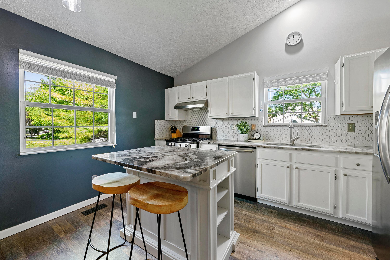
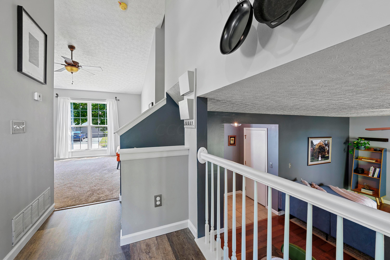
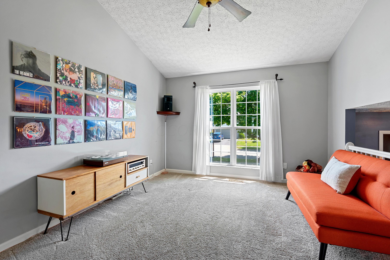
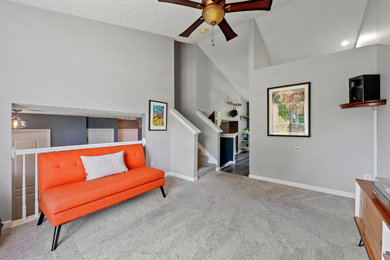
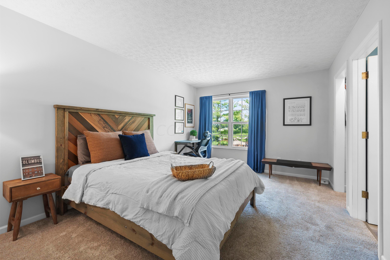
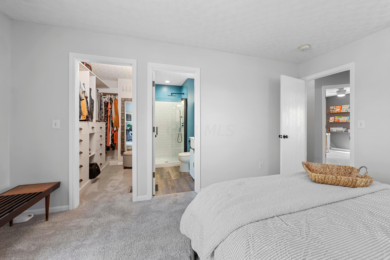
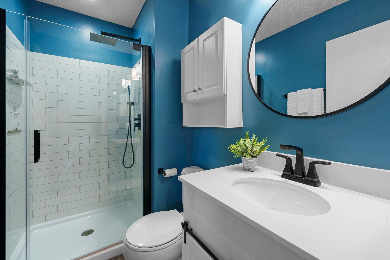
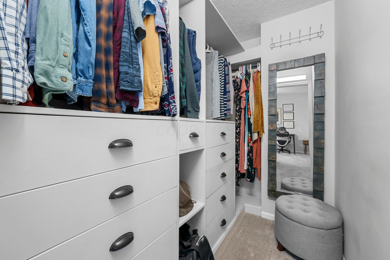
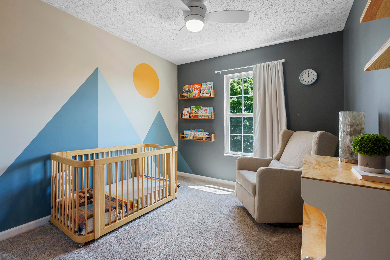
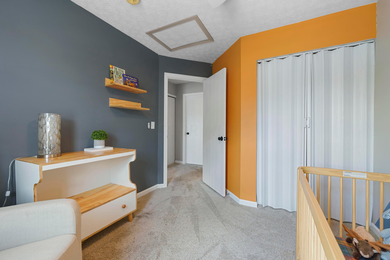
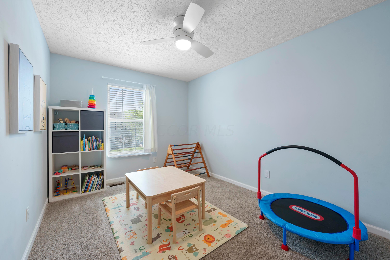
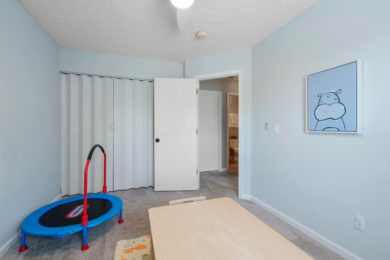
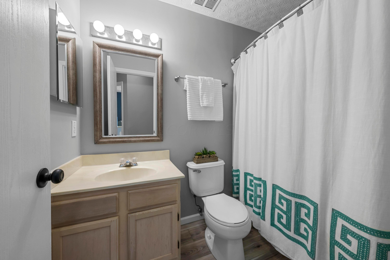
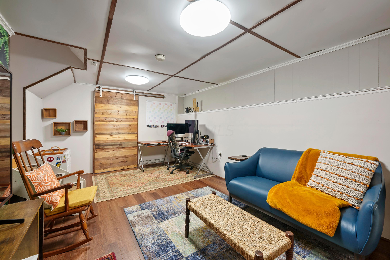
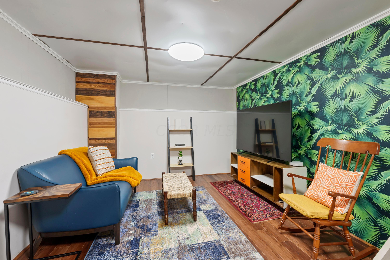
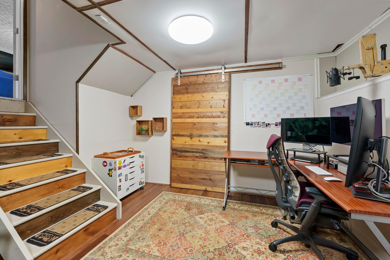
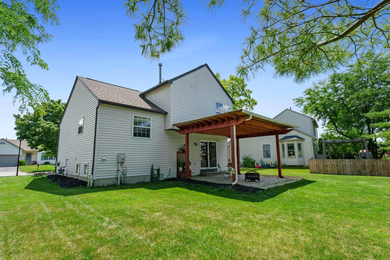
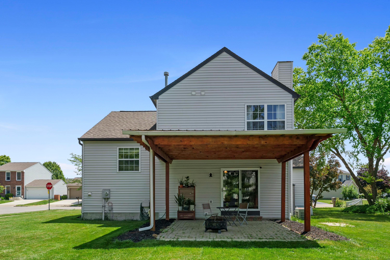
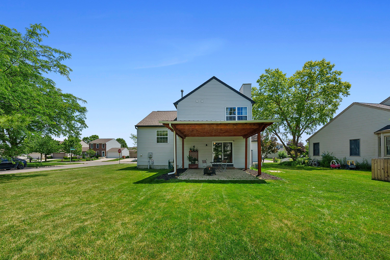
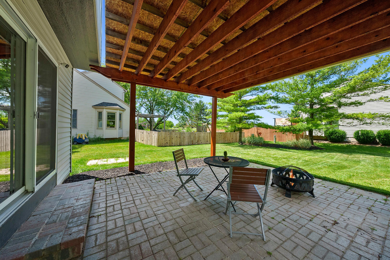
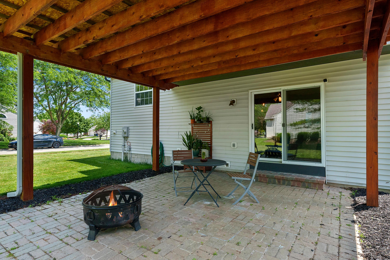
Welcome to this adorable home located on a spacious corner lot in the highly desirable Hilliard Green neighborhood. Hilliard Schools and Columbus taxes! This split-level home features vaulted ceilings on the main level with a newly updated kitchen boasting quartzite countertops, SS appliances and an island. Upstairs, a spacious primary bedroom has an en-suite and walk-in closet with built-ins. Two additional bedrooms and a full bathroom complete the upper level. Downstairs, enjoy the finished basement area perfect for a home office or playroom. The backyard is great for summer entertaining with a private covered patio featuring a pergola. Plus, you are just three houses away from the awesome neighborhood park! Check out this home for yourself today!

Share Property

Location

2271 Salbuck Avenue, Hilliard, OH 43026

Status

Sold

Date Sold

August 6, 2024
Allie Beebe

Allie Beebe

TITLE

Listing & Buyer Agent | New Construction Specialist | Social Media Expert | Top 30 Under 30 Recipient

Property Amenities

Interior
Fireplace Gas Log
Total Bedrooms: 3
Half Bathrooms: 1
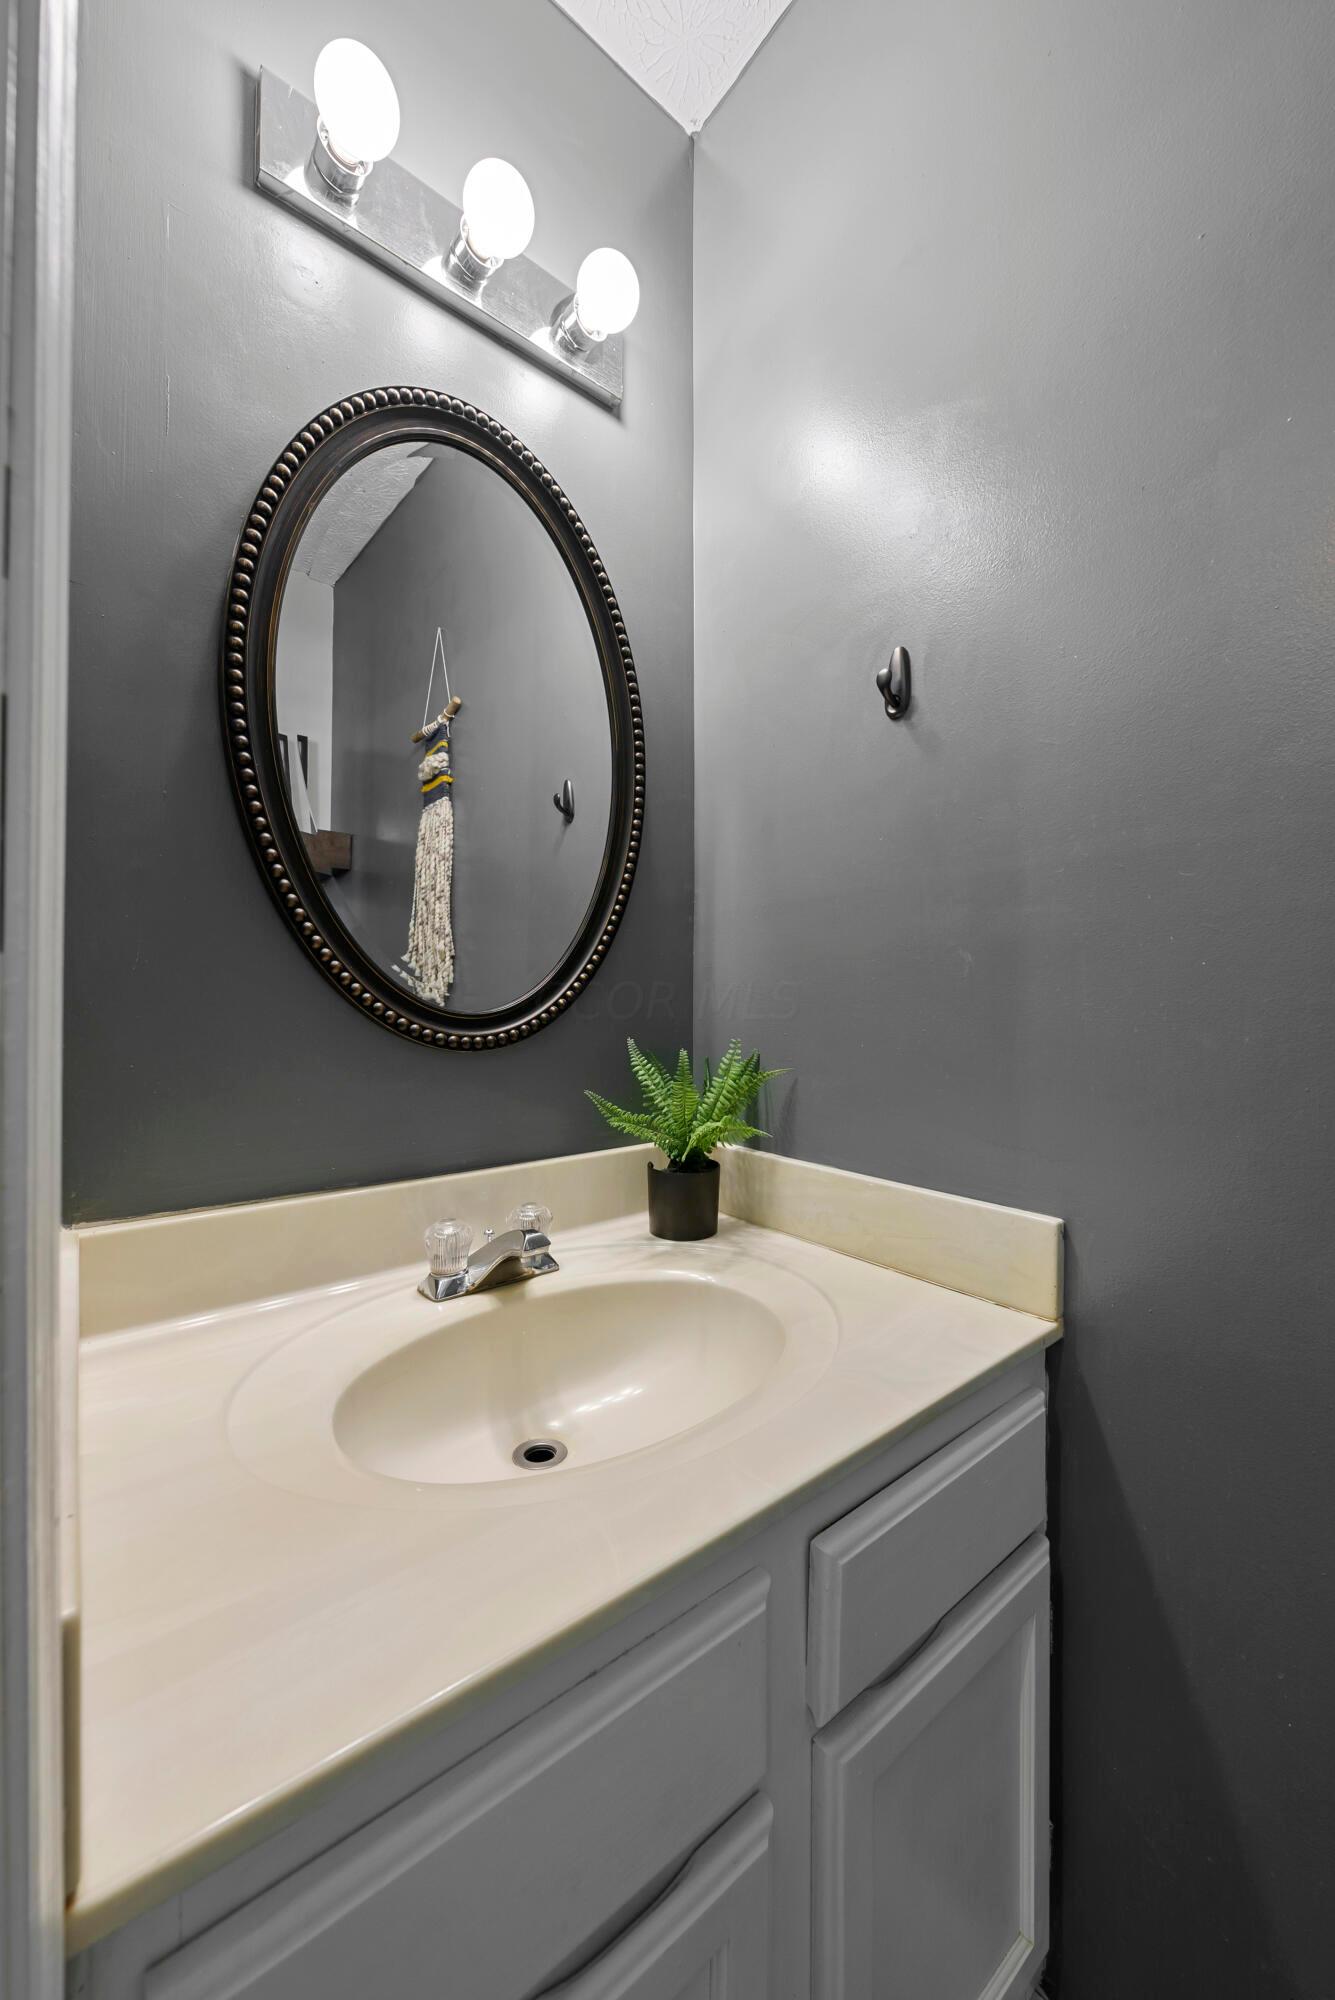
Full Bathrooms: 2
Other Interior Features Dishwasher, Gas Range, Gas Water Heater, Microwave, Refrigerator
Area & Lot
Total area 1,382 Sq.Ft.
Lot Area 9,147.6 Sq.Ft.
Living area 1,560 Sq.Ft.
MLS® ID 224019476
Year Built 1997
School District HILLIARD CSD 2510 FRA CO.
Architecture Styles Split Level
Type Residential
Status Sold
Exterior
Air conditioning Central Air
Heat type Forced Air
Water Source Public
Garage Space 2.0
Sewer Public Sewer
Parking Garage Door Opener, Attached Garage
Finance
Sales Price $352,000
HOA Fees $60 yearly
Real Estate Tax $5,047 yearly

Experience the Difference

Your home is more than an address—it’s a reflection of your lifestyle. Partner with an expert who truly understands what luxury means.