Leave a Message

Thank you for your message. I will be in touch with you shortly.

Home Search
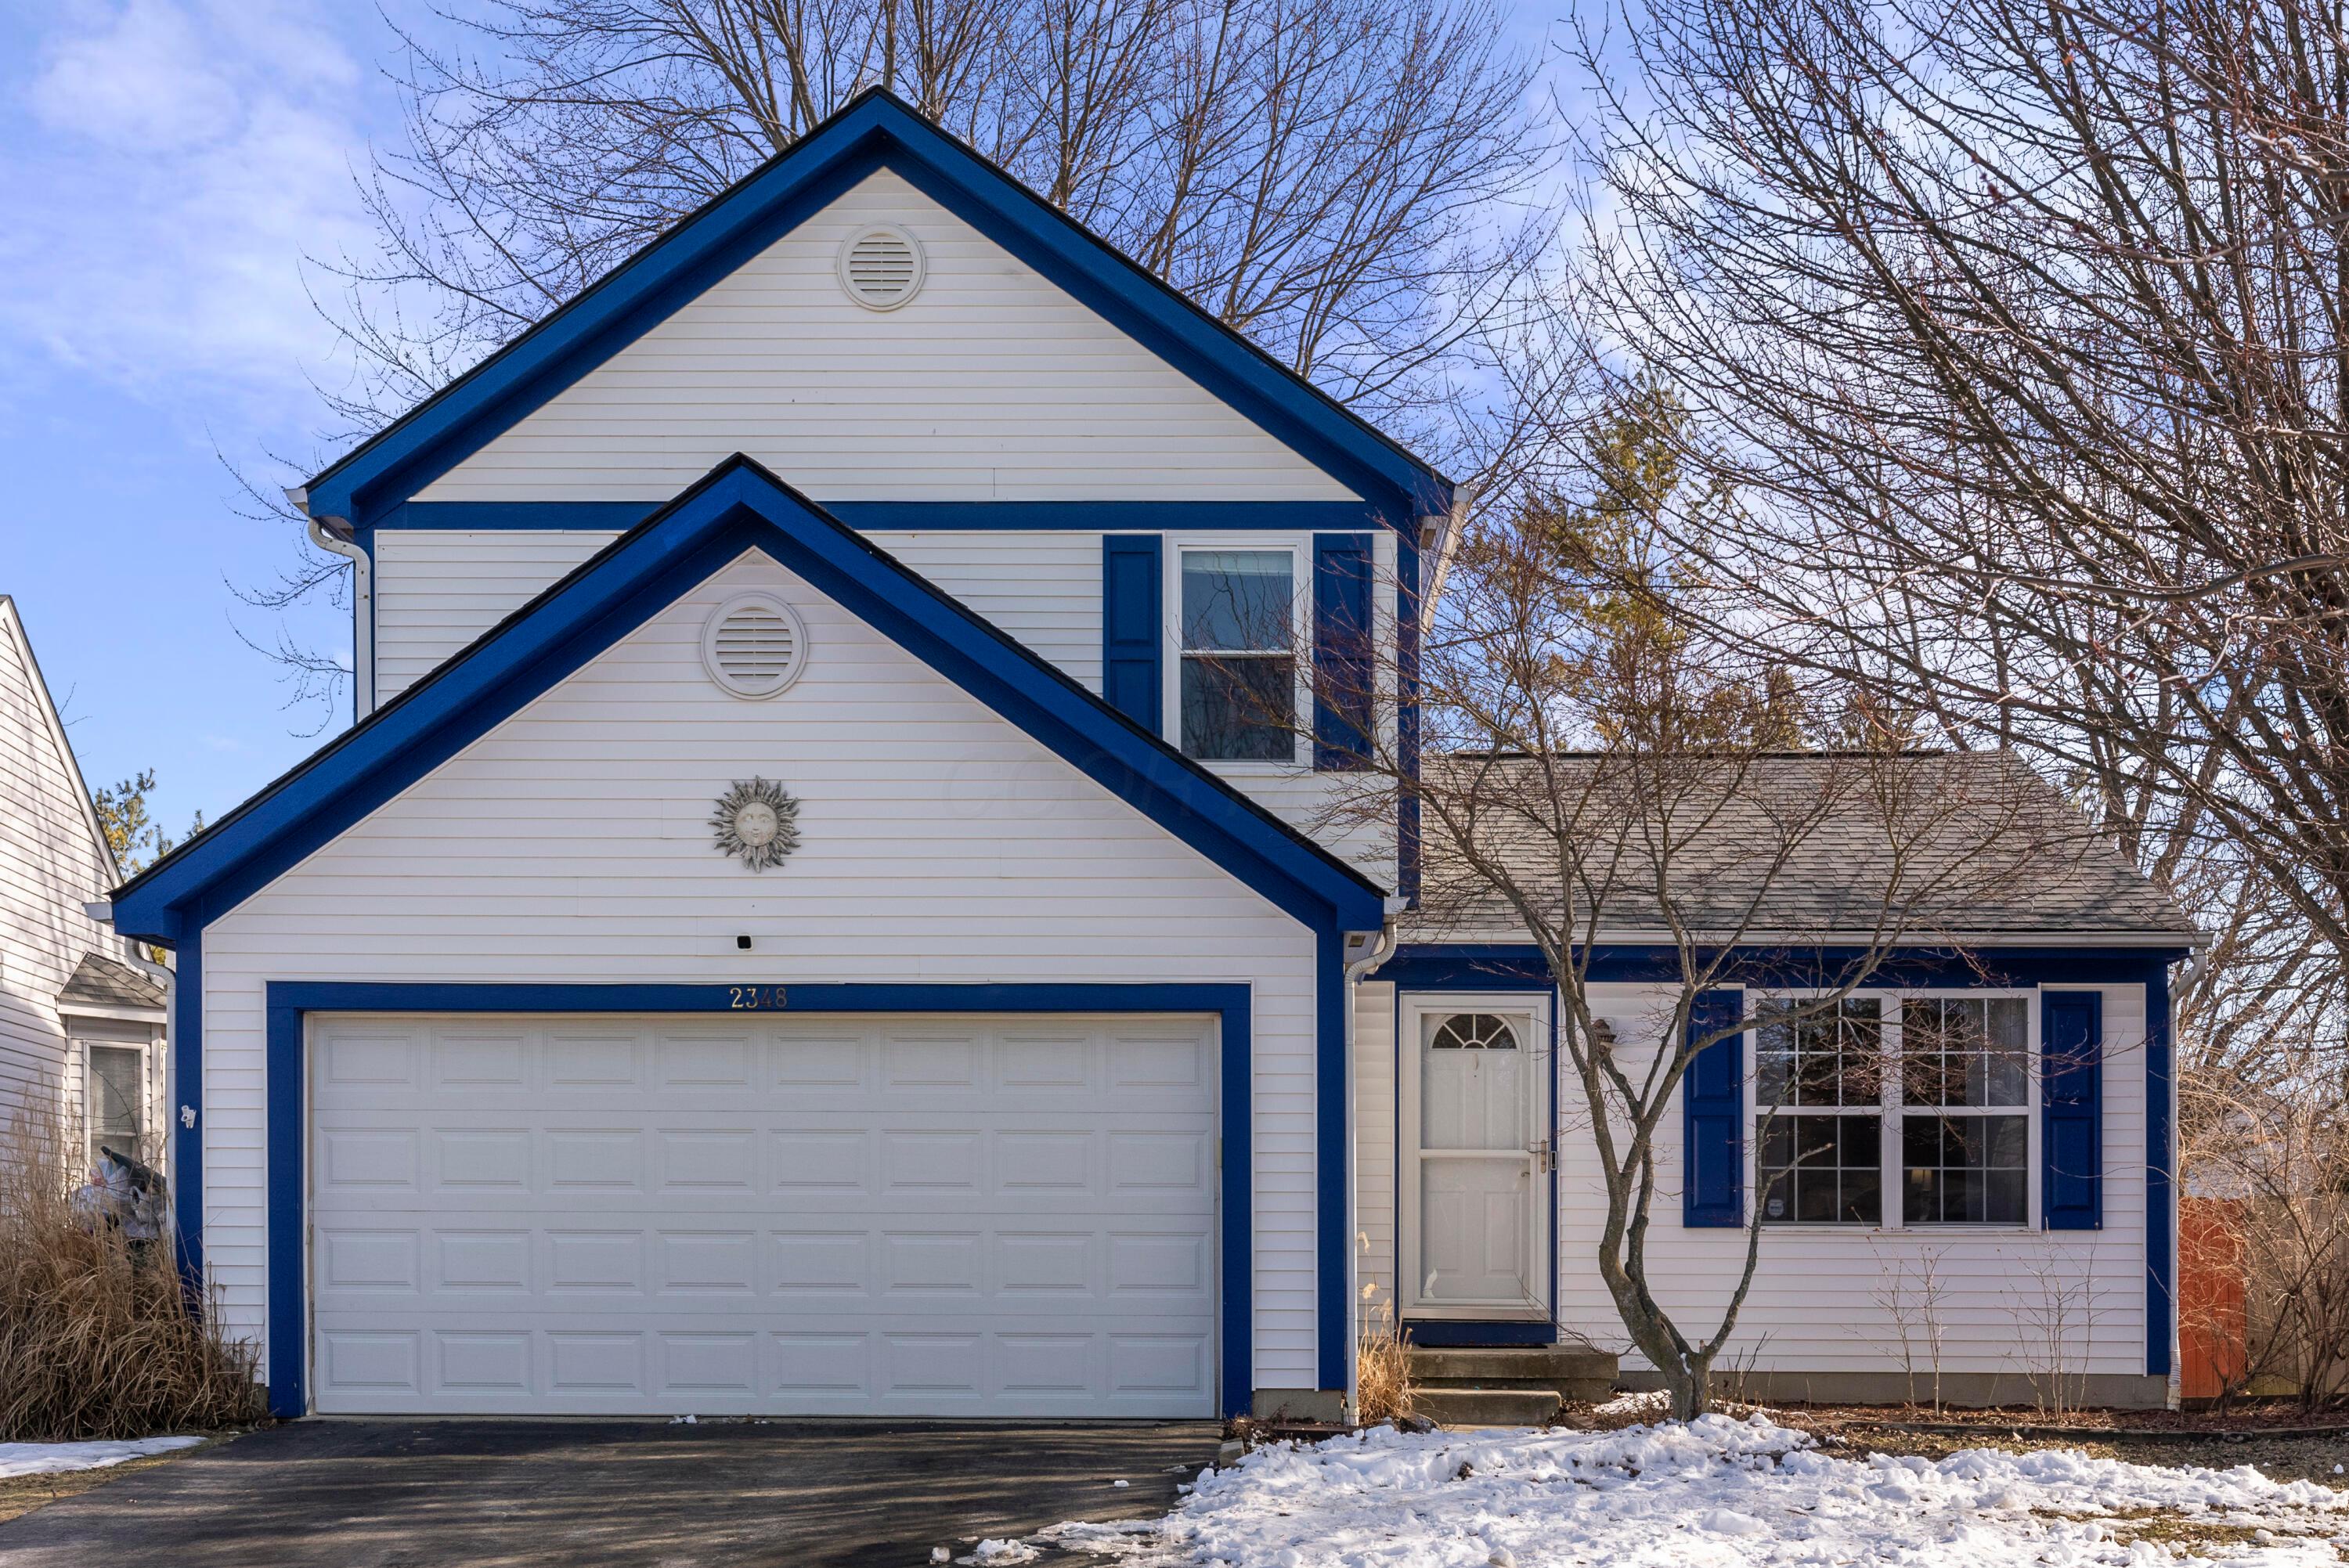
2348 Yagger Bay Drive
VIEW PHOTOS
Courtesy of Allidia Beebe - Coldwell Banker Realty
$342,500

2348 Yagger Bay Drive

3 Beds 2 Baths 1,472 Sq.Ft. 6,969.6 Sq.Ft.

Description

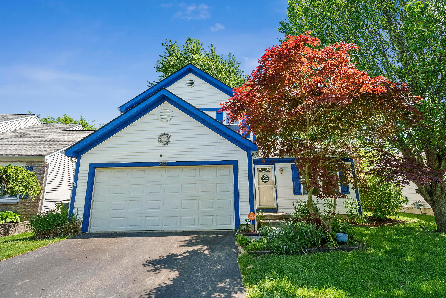
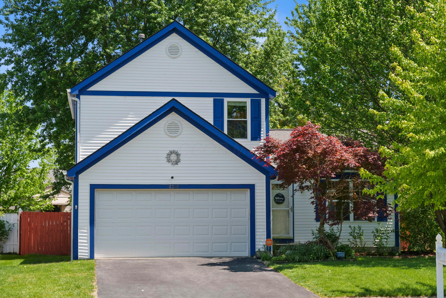
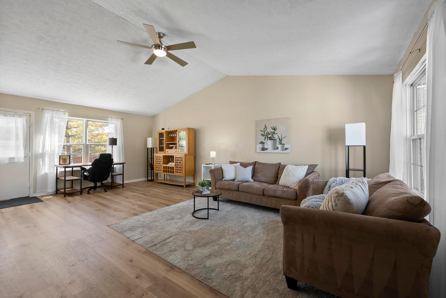
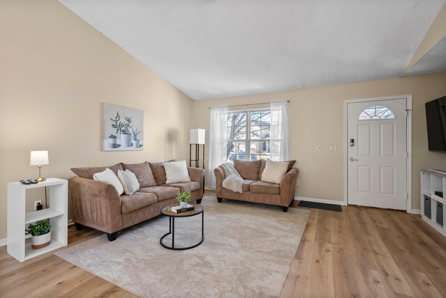
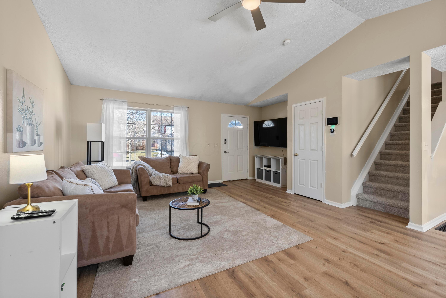
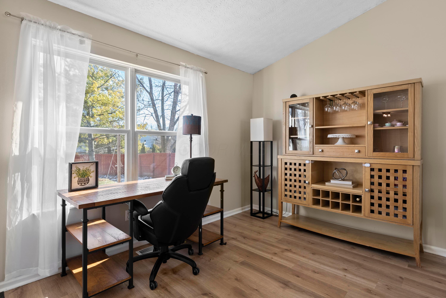
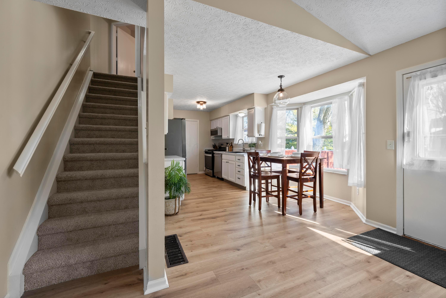
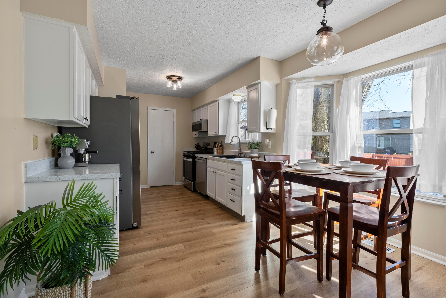
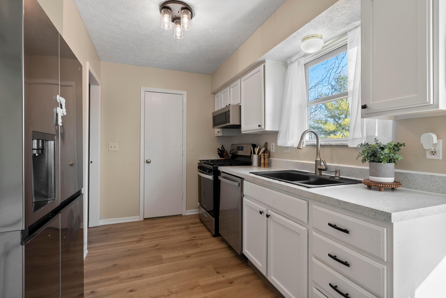
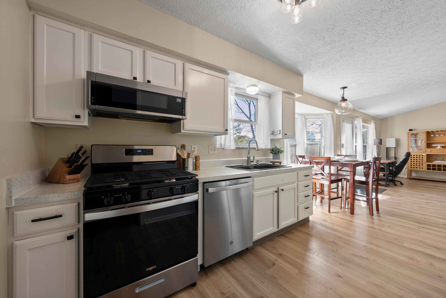
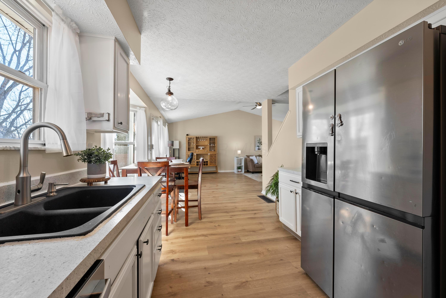
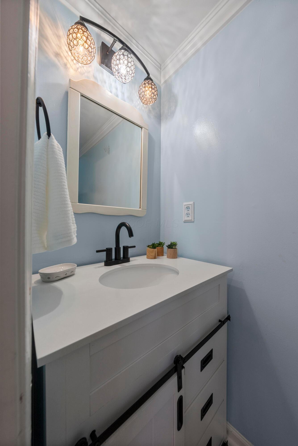
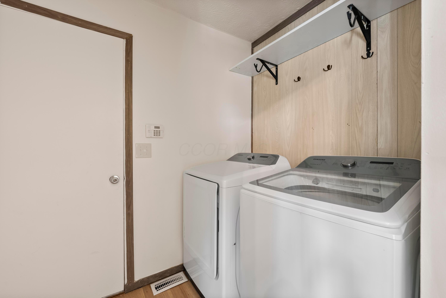
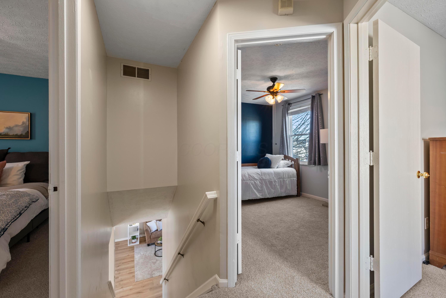
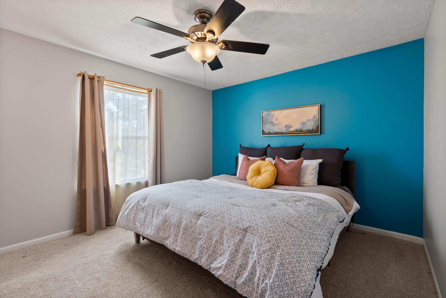
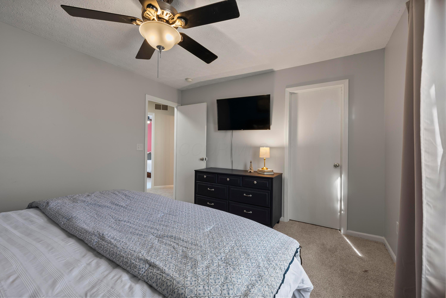
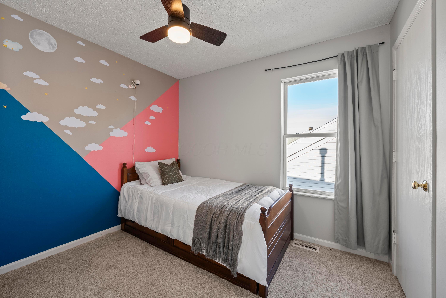
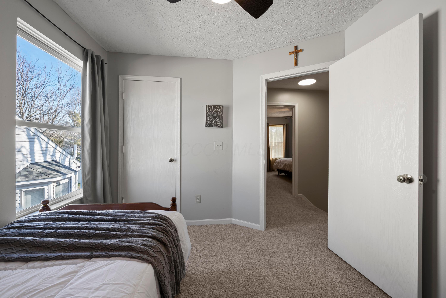
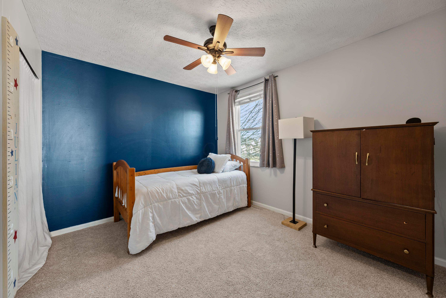
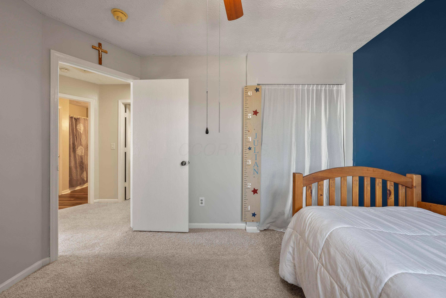
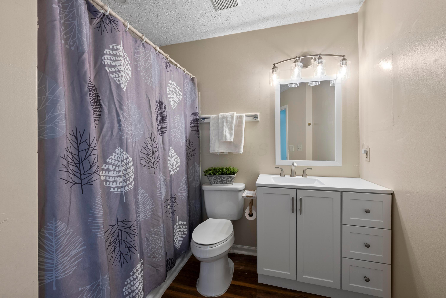
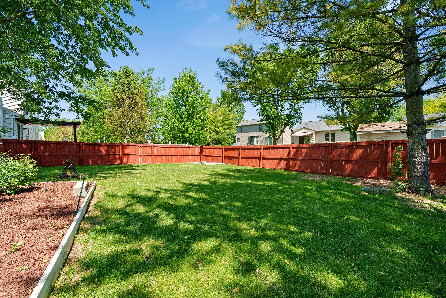
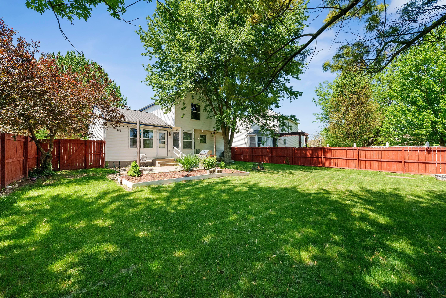
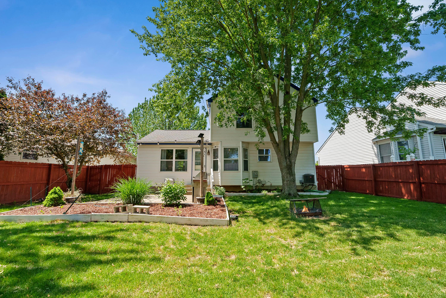
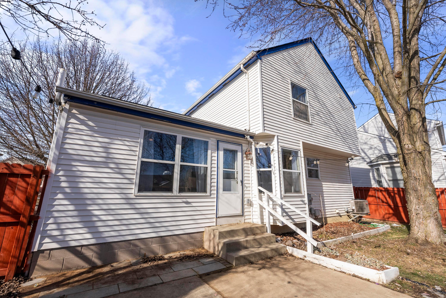
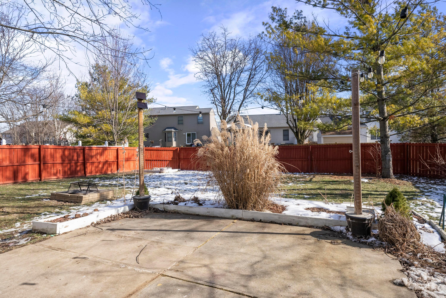
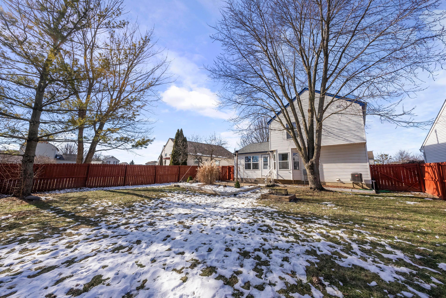
Charming 3 bed, 1.5 bath home in the desirable Hilliard Green neighborhood with Columbus taxes and Hilliard Schools. The open-concept first floor features vaulted ceilings, new LVP flooring (2024), fresh paint, and numerous updated kitchen appliances, including a new gas range, microwave, and dishwasher. The bay window fills the first floor with tons of natural light making it feel light, bright and airy. Both bathrooms have been recently updated with new vanities, floors and paint. The spacious fenced yard and patio are perfect for outdoor entertaining, plus you have access to a neighborhood park and walking path. Recent Updates Include: New roof (2024), new carpet (2025), HVAC replaced (2022), new fridge (2022), and updated bathroom (Fall 2024).

Share Property

Location

2348 Yagger Bay Drive, Hilliard, OH 43026

Status

Sold

Date Sold

March 14, 2025
Allie Beebe

Allie Beebe

TITLE

Listing & Buyer Agent | New Construction Specialist | Social Media Expert | Top 30 Under 30 Recipient

Property Amenities

Interior
Total Bedrooms: 3
Half Bathrooms: 1
Full Bathrooms: 1
Other Interior Features Dishwasher, Garden/Soak Tub, Gas Range, Gas Water Heater, Microwave, Refrigerator
Area & Lot
Total area 1,272 Sq.Ft.
Lot Area 6,969.6 Sq.Ft.
Living area 1,472 Sq.Ft.
MLS® ID 225002673
Year Built 1998
School District HILLIARD CSD 2510 FRA CO.
Type Residential
Status Sold
Exterior
Air conditioning Central Air
Heat type Forced Air
Water Source Public
Garage Space 2.0
Sewer Public Sewer
Parking Garage Door Opener, Attached Garage
Finance
Sales Price $342,500
HOA Fees $60 yearly
Real Estate Tax $4,959 yearly

Experience the Difference

Your home is more than an address—it’s a reflection of your lifestyle. Partner with an expert who truly understands what luxury means.