Leave a Message

Thank you for your message. I will be in touch with you shortly.

Home Search
2400 Shelby Lane
2400 Shelby Lane
2400 Shelby Lane
2400 Shelby Lane
2400 Shelby Lane
2400 Shelby Lane
2400 Shelby Lane
2400 Shelby Lane
2400 Shelby Lane
2400 Shelby Lane
2400 Shelby Lane
2400 Shelby Lane
2400 Shelby Lane
2400 Shelby Lane
2400 Shelby Lane
2400 Shelby Lane
2400 Shelby Lane
2400 Shelby Lane
2400 Shelby Lane
2400 Shelby Lane
2400 Shelby Lane
2400 Shelby Lane
2400 Shelby Lane
2400 Shelby Lane
2400 Shelby Lane
2400 Shelby Lane
2400 Shelby Lane
2400 Shelby Lane
2400 Shelby Lane
2400 Shelby Lane
2400 Shelby Lane
2400 Shelby Lane
2400 Shelby Lane
2400 Shelby Lane
2400 Shelby Lane
2400 Shelby Lane
2400 Shelby Lane
2400 Shelby Lane
2400 Shelby Lane
2400 Shelby Lane
VIEW PHOTOS
Courtesy of Allidia Beebe - Coldwell Banker Realty
$379,000

2400 Shelby Lane

3 Beds 2 Baths 1,226 Sq.Ft. 0.28 Acres
Description

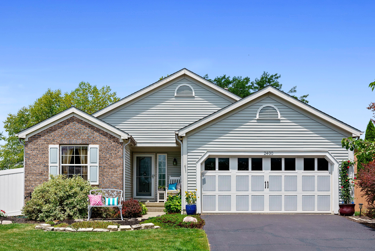
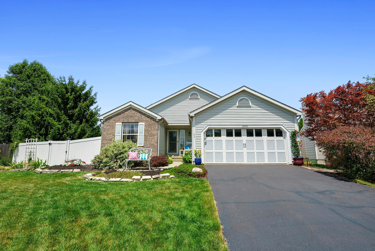
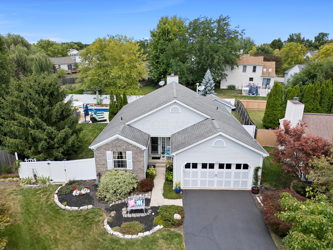
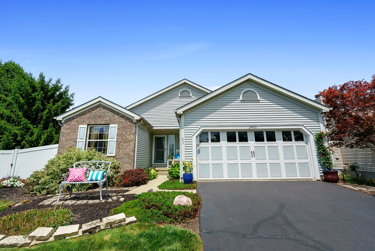
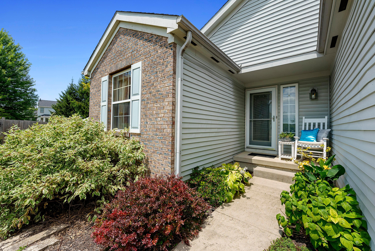
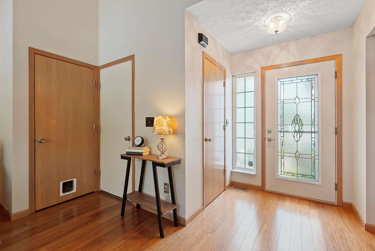
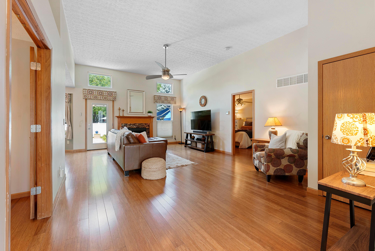
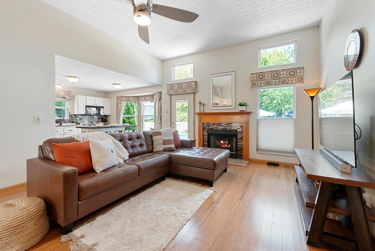
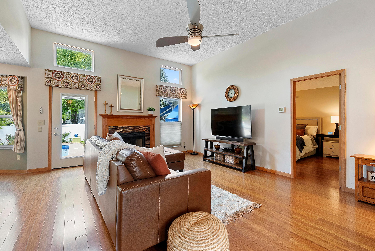
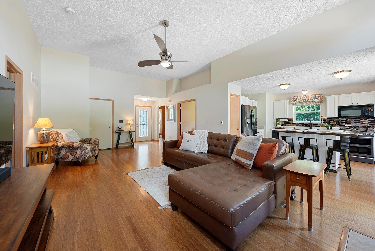
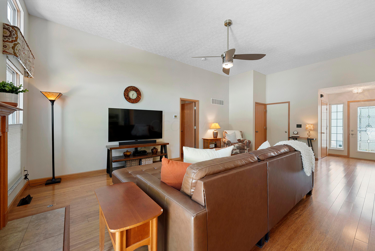
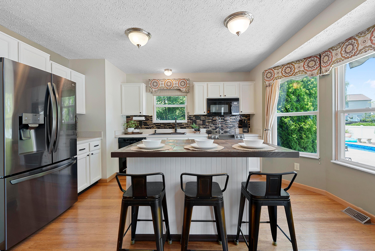
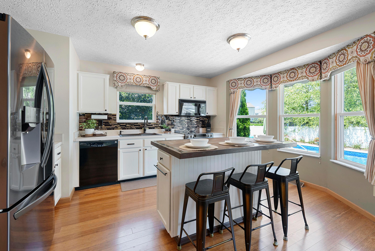
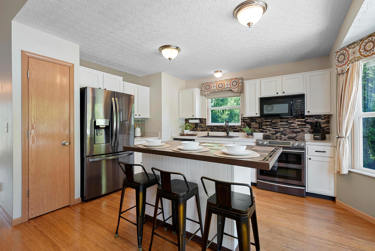
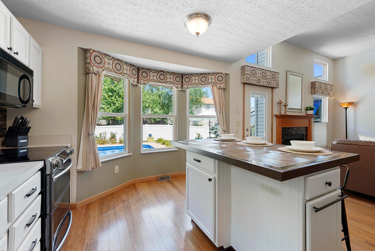
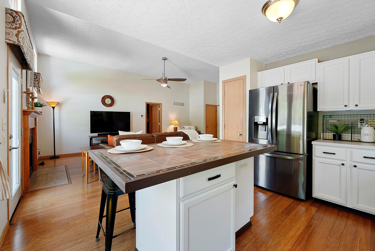
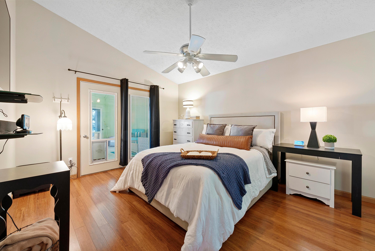
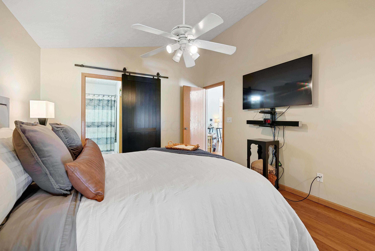
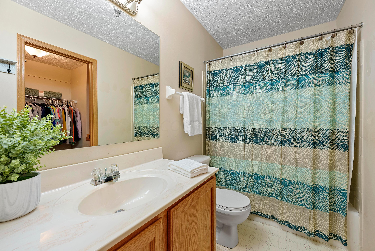
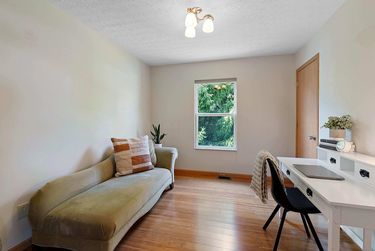
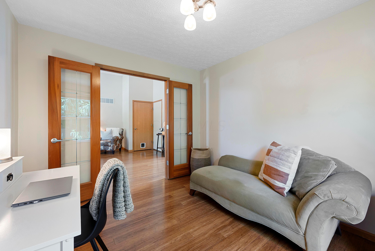
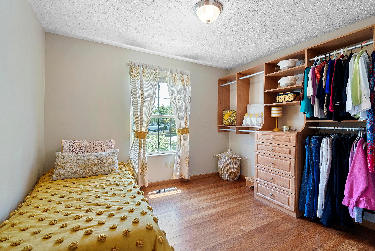
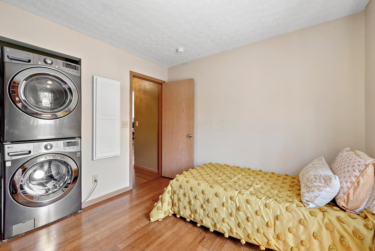
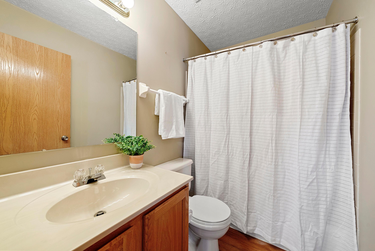
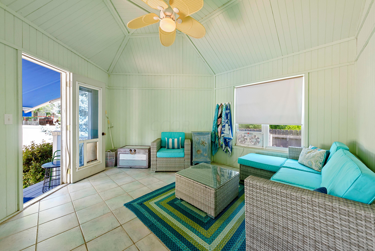
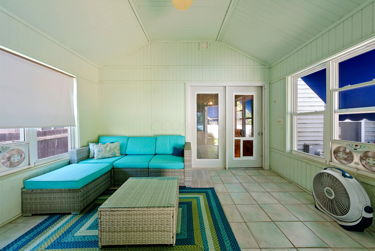
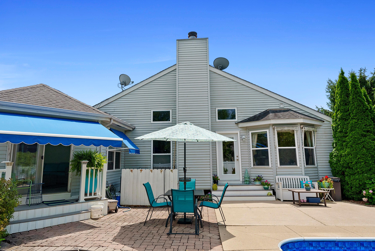
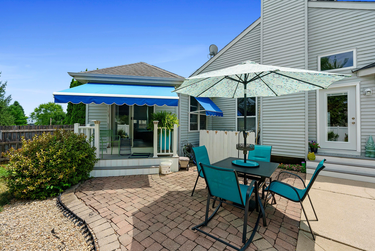
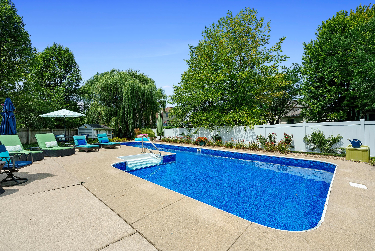
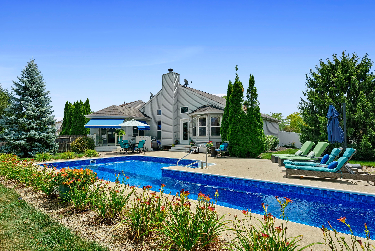
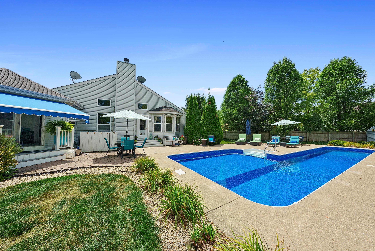
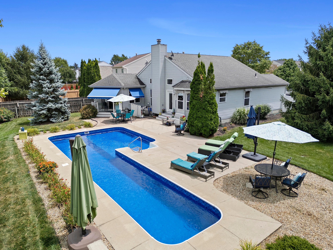
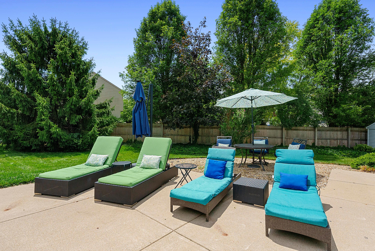
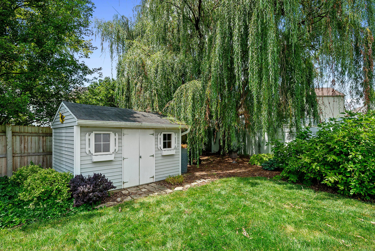
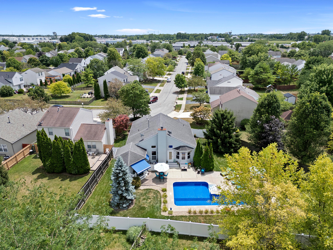
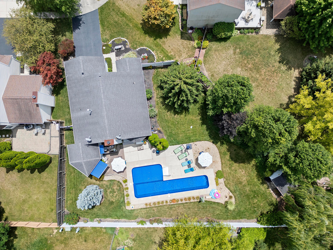
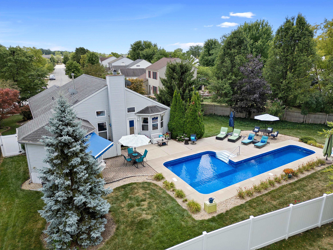
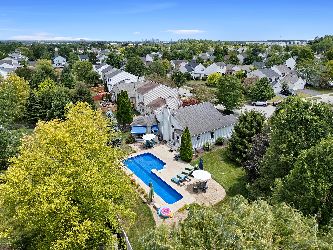
Picture this, it's a beautiful sunny 80-degree day in July and you're spending the afternoon by the pool. That dream could be your reality with Hilliard Green's newest listing, 2400 Shelby Lane. Hilliard Schools & Columbus taxes! This 3-bed, 2-full bath home boasts 11' ceilings and an open floor plan with bamboo floors & neutral paint throughout. The spacious kitchen features modern backsplash, an island with seating and SS appliances. A large primary bedroom with en-suite boasts vaulted ceilings and direct access to the three-season room. Your own private oasis awaits in the backyard with an in-ground pool, 3 season-room, paver patio and spacious fenced-in yard complete with beautiful landscaping throughout. Schedule your showing today!

Share Property

Location

2400 Shelby Lane, Hilliard, OH 43026

Status

Sold

Date Sold

October 4, 2024
Allie Beebe

Allie Beebe

TITLE

Listing & Buyer Agent | New Construction Specialist | Social Media Expert | Top 30 Under 30 Recipient

Property Amenities

Interior
Fireplace Gas Log
Flooring Wood
Total Bedrooms: 3
Full Bathrooms: 2
Other Interior Features Dishwasher, Electric Range, Garden/Soak Tub, Gas Water Heater, Microwave, Refrigerator
Area & Lot
Total area 1,226 Sq.Ft.
Lot Area 0.28 Acres
Living area 1,226 Sq.Ft.
MLS® ID 224024601
Year Built 1997
School District HILLIARD CSD 2510 FRA CO.
Architecture Styles Ranch
Type Residential
Status Sold
Exterior
Pool Inground Pool
Air conditioning Central Air
Heat type Forced Air
Water Source Public
Garage Space 2.0
Sewer Public Sewer
Other Exterior Features Irrigation System
Parking Garage Door Opener, Attached Garage
Finance
Sales Price $379,000
HOA Fees $60 yearly
Real Estate Tax $5,354 yearly

Experience the Difference

Your home is more than an address—it’s a reflection of your lifestyle. Partner with an expert who truly understands what luxury means.