Leave a Message

Thank you for your message. I will be in touch with you shortly.

Home Search
270 N Oregon Street
270 N Oregon Street
270 N Oregon Street
270 N Oregon Street
270 N Oregon Street
270 N Oregon Street
270 N Oregon Street
270 N Oregon Street
270 N Oregon Street
270 N Oregon Street
270 N Oregon Street
270 N Oregon Street
270 N Oregon Street
270 N Oregon Street
270 N Oregon Street
270 N Oregon Street
270 N Oregon Street
270 N Oregon Street
270 N Oregon Street
270 N Oregon Street
270 N Oregon Street
270 N Oregon Street
270 N Oregon Street
270 N Oregon Street
270 N Oregon Street
270 N Oregon Street
270 N Oregon Street
270 N Oregon Street
270 N Oregon Street
270 N Oregon Street
270 N Oregon Street
270 N Oregon Street
270 N Oregon Street
270 N Oregon Street
270 N Oregon Street
270 N Oregon Street
VIEW PHOTOS
Courtesy of Ashley D Spencer - Coldwell Banker Realty
$305,000

270 N Oregon Street

3 Beds 2 Baths 1,232 Sq.Ft. 10,890 Sq.Ft.

Description

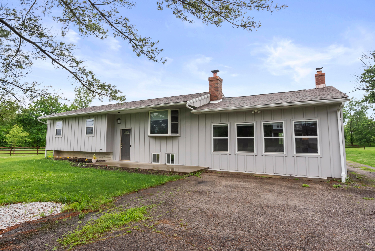
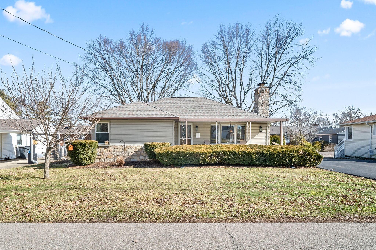
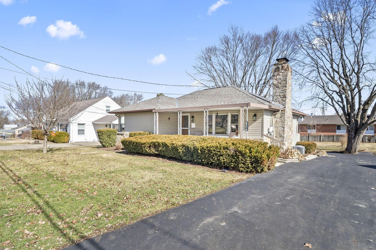
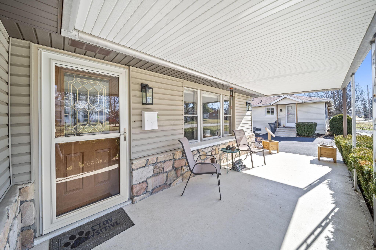
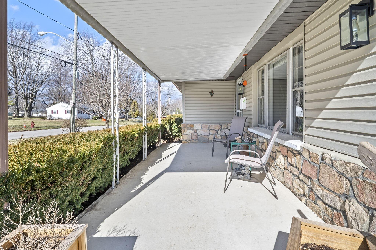
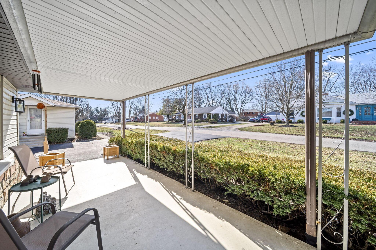
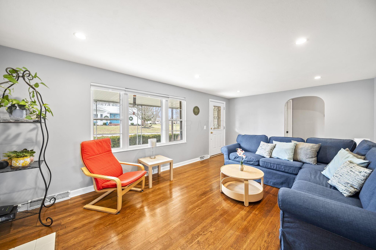
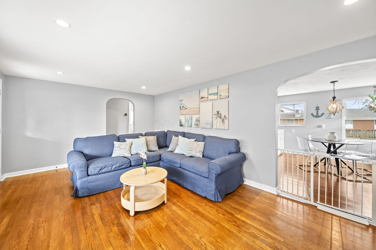
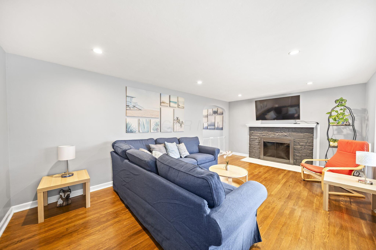
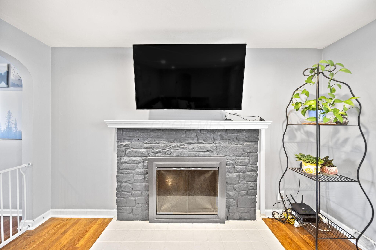
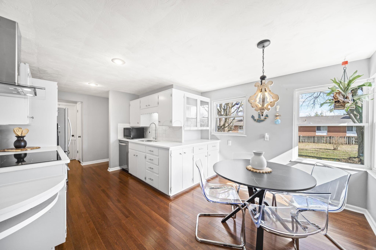
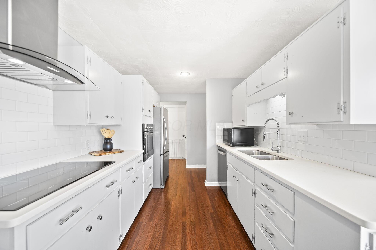
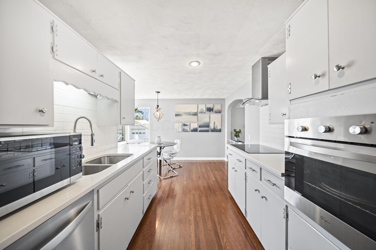
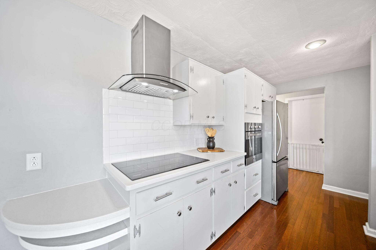
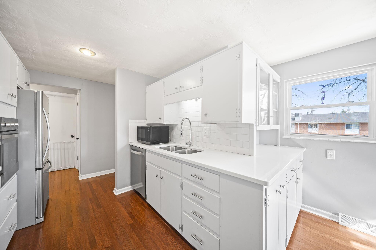
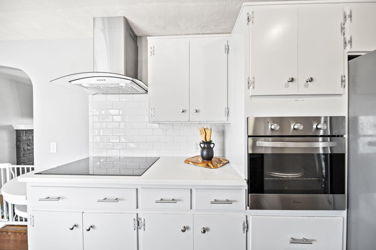
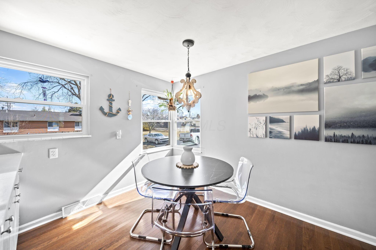
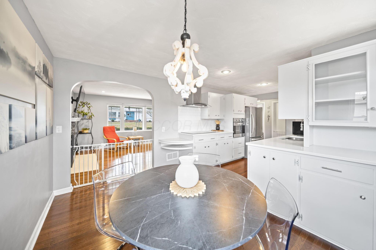
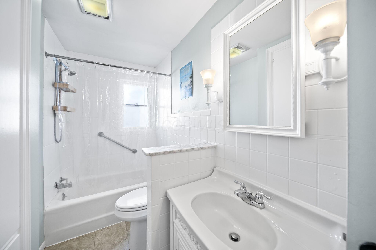
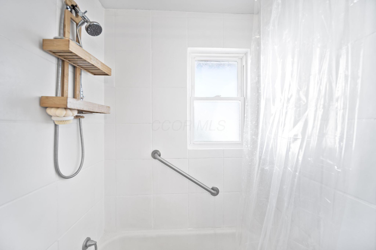
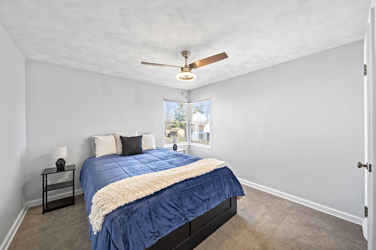
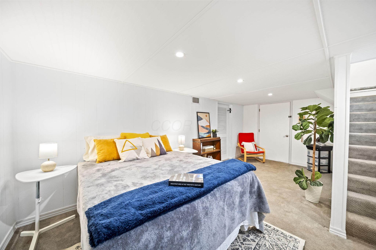
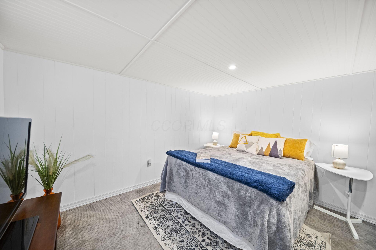
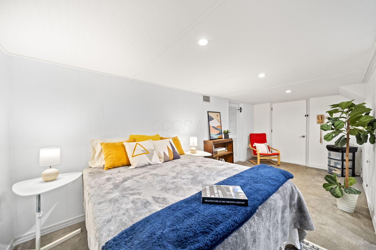
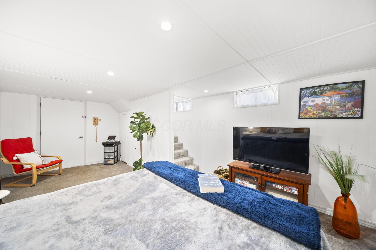
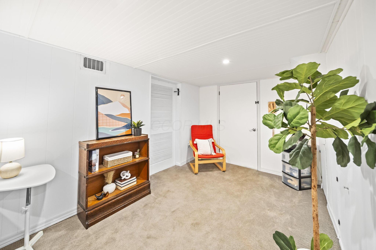
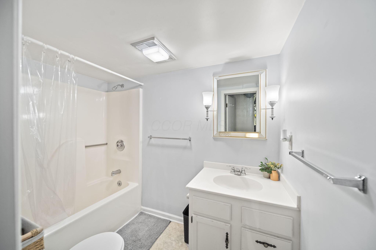
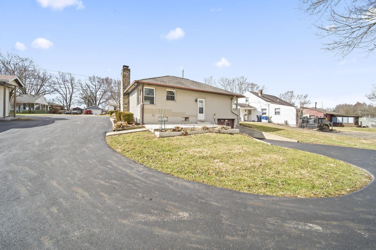
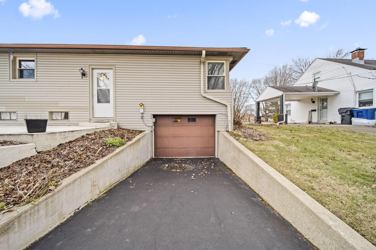
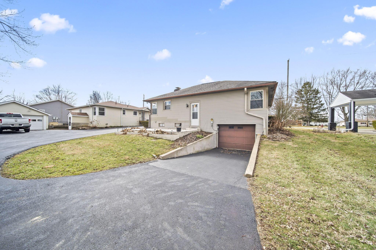
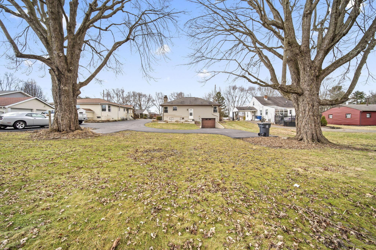
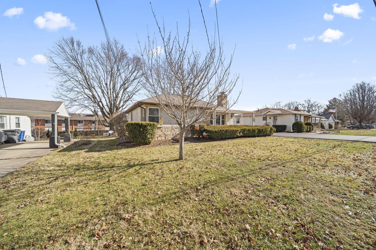
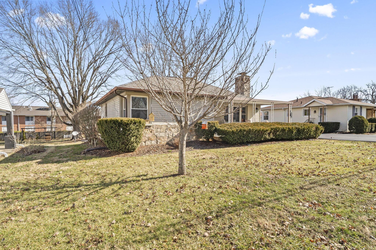
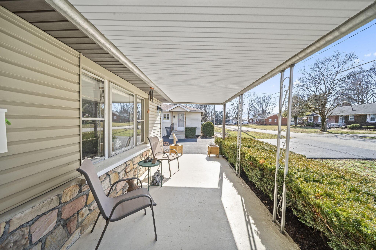
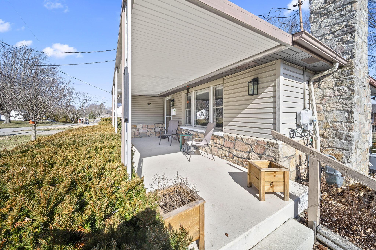
Motivated sellers!! Welcome to this mid-century modern ranch home in the heart of Johnstown where charm meets convenience! Step inside and be greeted by an interior that defies its square footage count, with an ingenious layout that makes the most of every nook and cranny. The open-concept design seamlessly connects the living, dining, and kitchen areas, while still allowing just enough separation to create an effortless flow that cleverly maximizes every inch to create a spacious and inviting home. Featuring a lower-level bedroom and living space with its own full bath and exterior entrance.
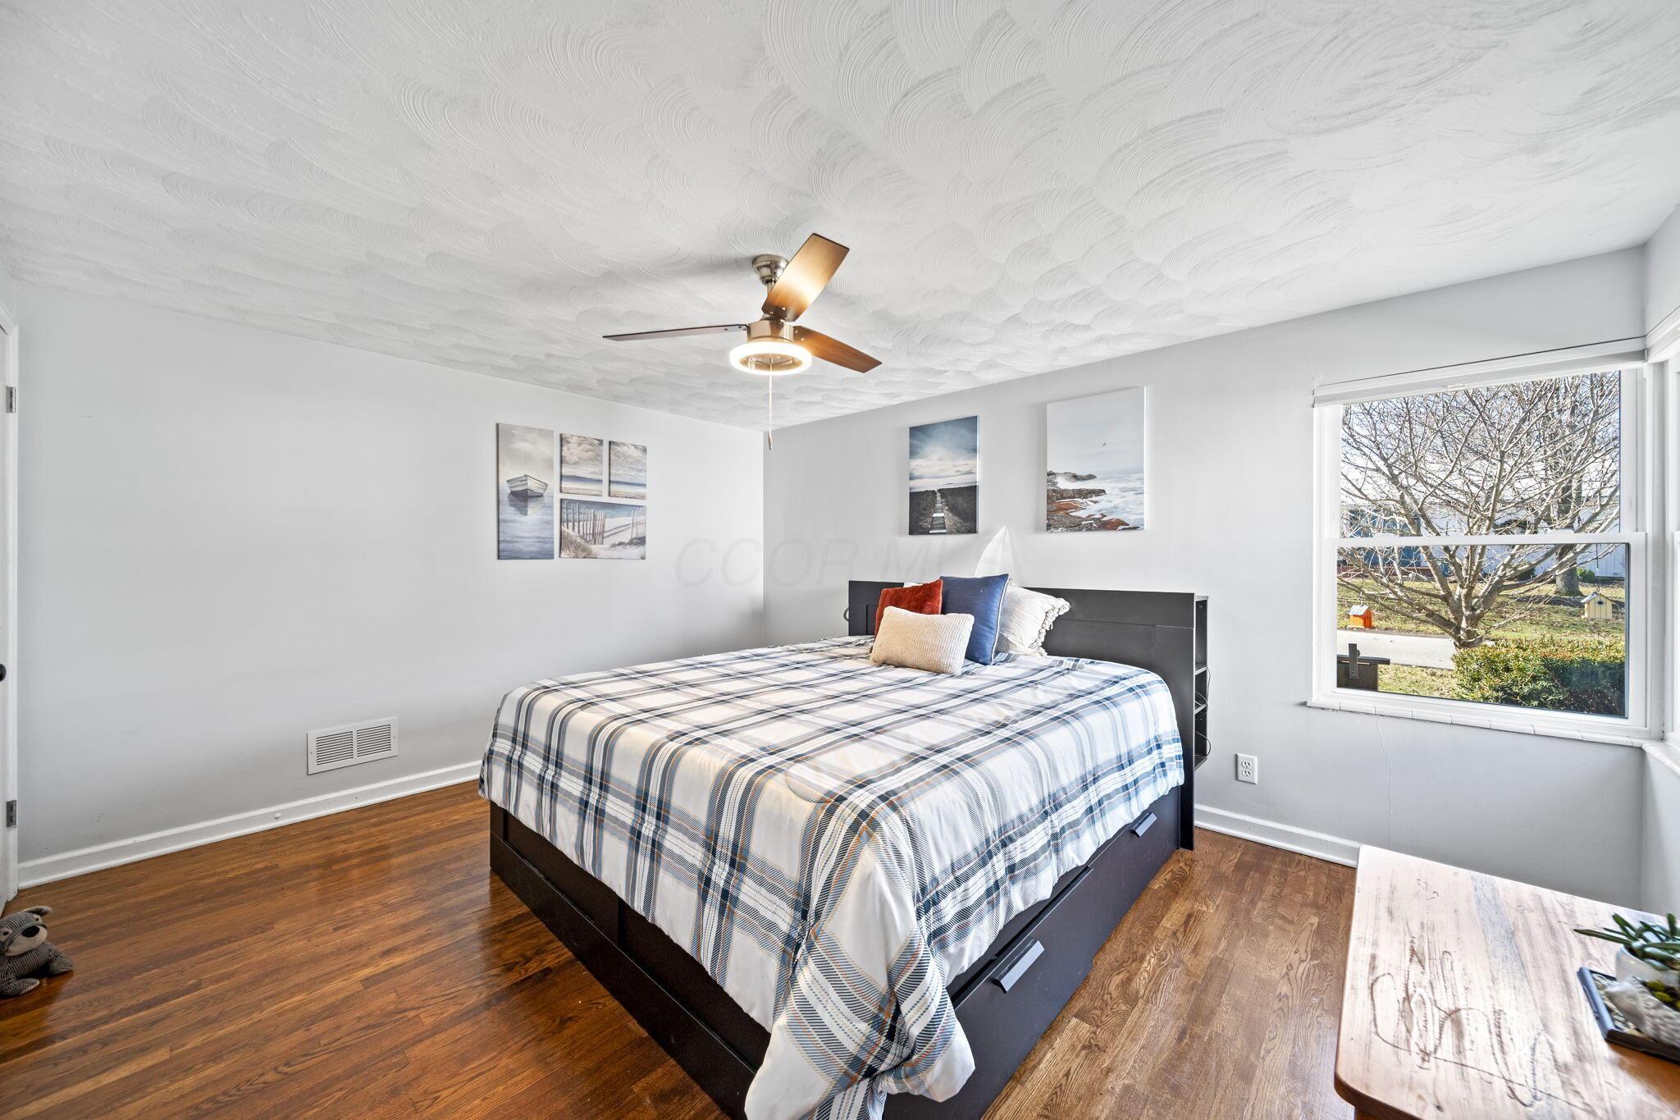
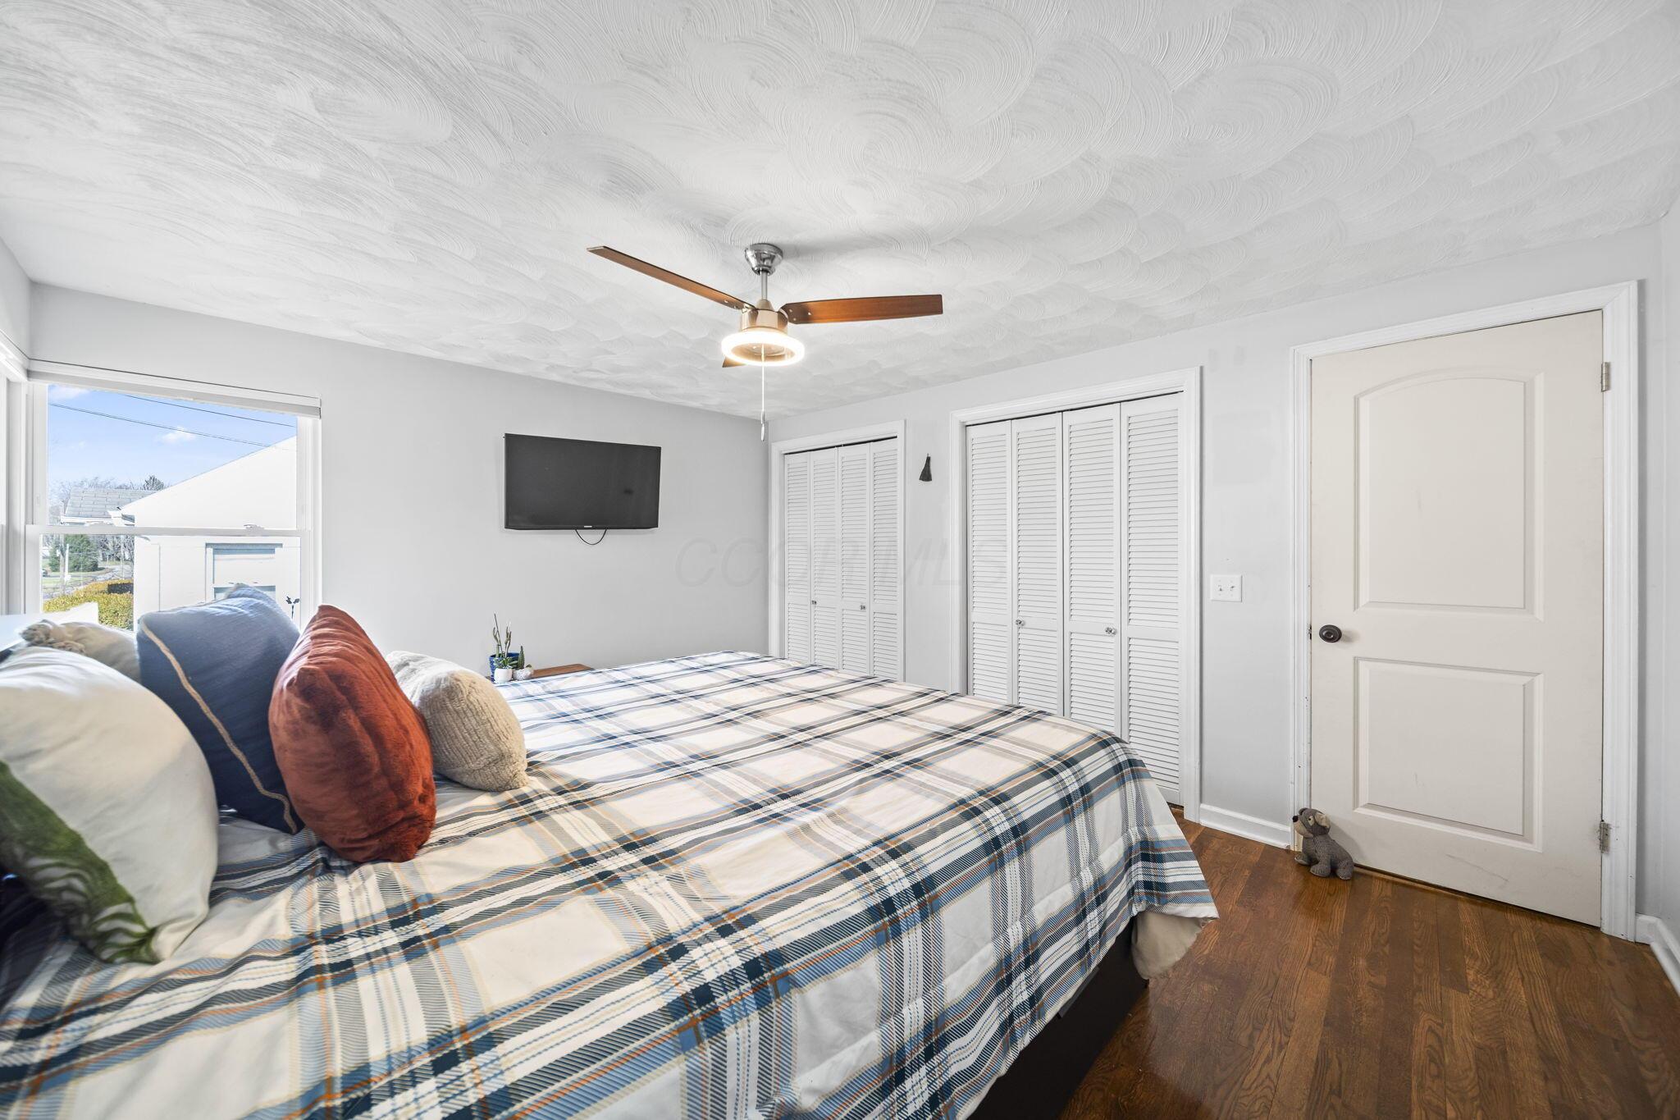
The updates in this home are as impressive as they are abundant! A new furnace and hot water tank, driveway finished with freshly laid asphalt, patio, new light fixtures and ceiling fans, and fresh paint.
Close to amenities and convenient access to 37, 62, and 161.
Sellers work long and variable hours. Showing times will vary.

Share Property

Location

270 N Oregon Street, Johnstown, OH 43031

Status

Sold

Date Sold

June 10, 2026
Ashley Spencer

Ashley Spencer

TITLE

Listing & Buyer Agent | Commercial Specialist | Military Relocation Professional (MRP) | Global Luxury Certified

Property Amenities

Interior
Fireplace Wood Burning, One, Gas Log
Flooring Wood, Carpet
Total Bedrooms: 3
Full Bathrooms: 2
Area & Lot
Total area 1,032 Sq.Ft.
Lot Area 10,890 Sq.Ft.
Living area 1,232 Sq.Ft.
MLS® ID 226005002
Year Built 1956
School District JOHNSTOWN MONROE LSD 4503 LIC CO.
Architecture Styles Mid-Century Modern, Ranch
Type Residential
Status Sold
Exterior
Air conditioning Central Air
Heat type Forced Air, Hot Water
Water Source Public
Garage Space 1.0
Sewer Public Sewer
Parking Garage Door Opener, Attached Garage, Shared Driveway
Finance
Sales Price $305,000
Real Estate Tax $2,983 yearly

Experience the Difference

Your home is more than an address—it’s a reflection of your lifestyle. Partner with an expert who truly understands what luxury means.