
Leave a Message

Thank you for your message. I will be in touch with you shortly.

Home Search
2748 Tremont Road
2748 Tremont Road
2748 Tremont Road
2748 Tremont Road
2748 Tremont Road
2748 Tremont Road
2748 Tremont Road
2748 Tremont Road
2748 Tremont Road
2748 Tremont Road
2748 Tremont Road
2748 Tremont Road
2748 Tremont Road
2748 Tremont Road
2748 Tremont Road
2748 Tremont Road
2748 Tremont Road
2748 Tremont Road
2748 Tremont Road
2748 Tremont Road
2748 Tremont Road
2748 Tremont Road
2748 Tremont Road
2748 Tremont Road
2748 Tremont Road
2748 Tremont Road
2748 Tremont Road
2748 Tremont Road
2748 Tremont Road
2748 Tremont Road
2748 Tremont Road
2748 Tremont Road
2748 Tremont Road
2748 Tremont Road
2748 Tremont Road
2748 Tremont Road
2748 Tremont Road
2748 Tremont Road
2748 Tremont Road
2748 Tremont Road
2748 Tremont Road
2748 Tremont Road
2748 Tremont Road
2748 Tremont Road
2748 Tremont Road
2748 Tremont Road
2748 Tremont Road
2748 Tremont Road
2748 Tremont Road
2748 Tremont Road
2748 Tremont Road
2748 Tremont Road
2748 Tremont Road
2748 Tremont Road
VIEW PHOTOS
Courtesy of Allidia Beebe - Coldwell Banker Realty
$890,000

2748 Tremont Road

4 Beds 3 Baths 2,560 Sq.Ft. 7,405.2 Sq.Ft.

Description

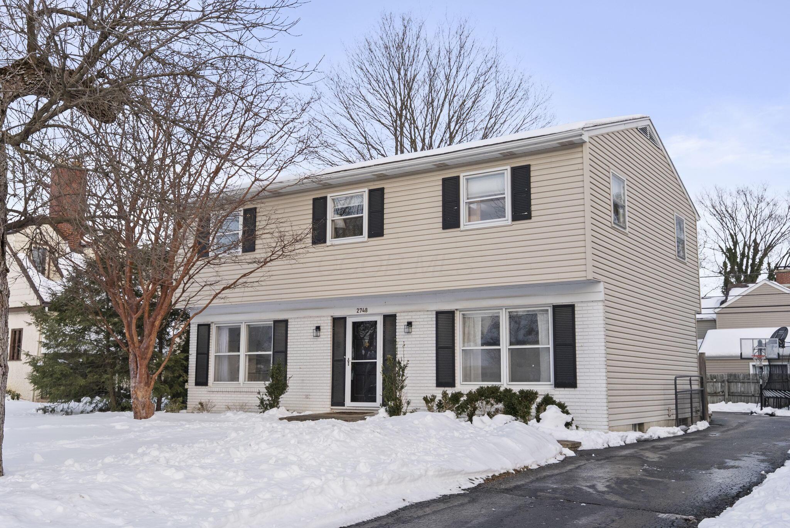
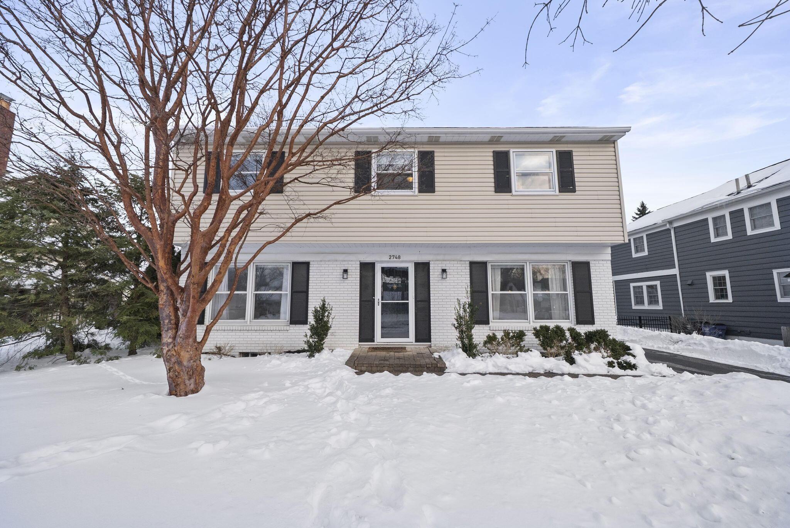
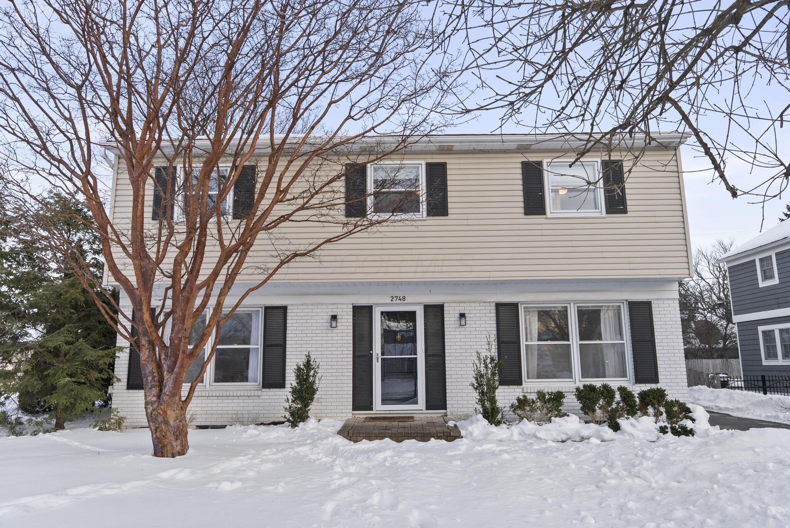
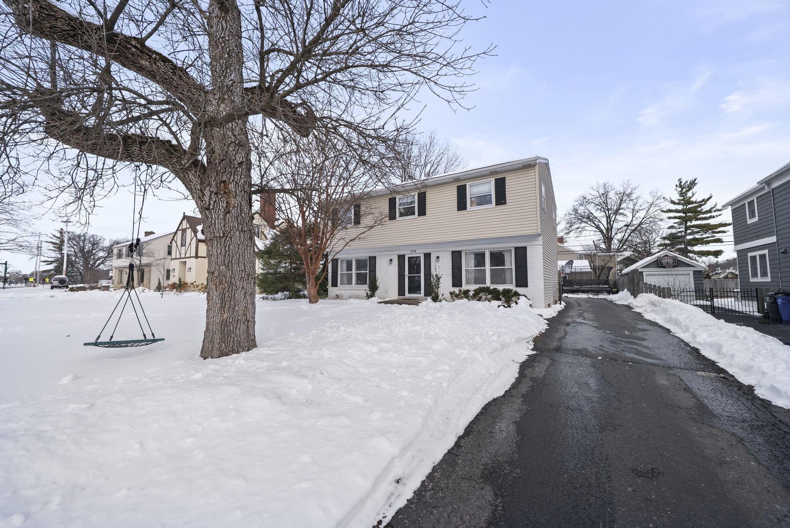
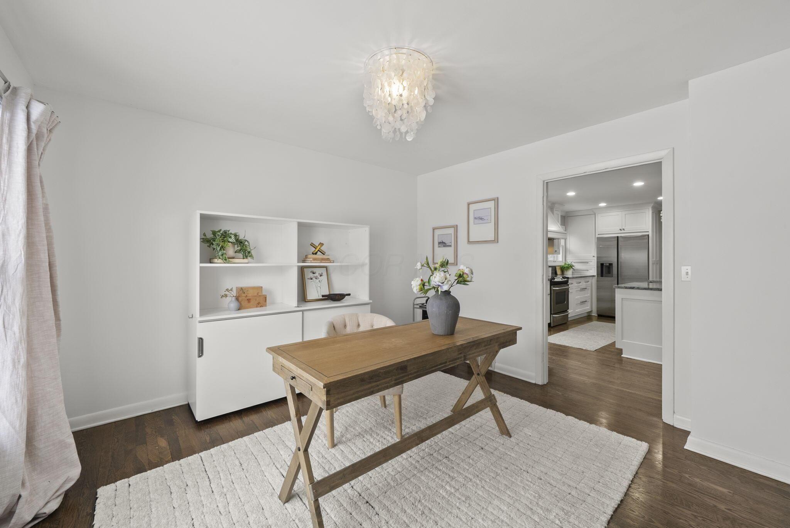
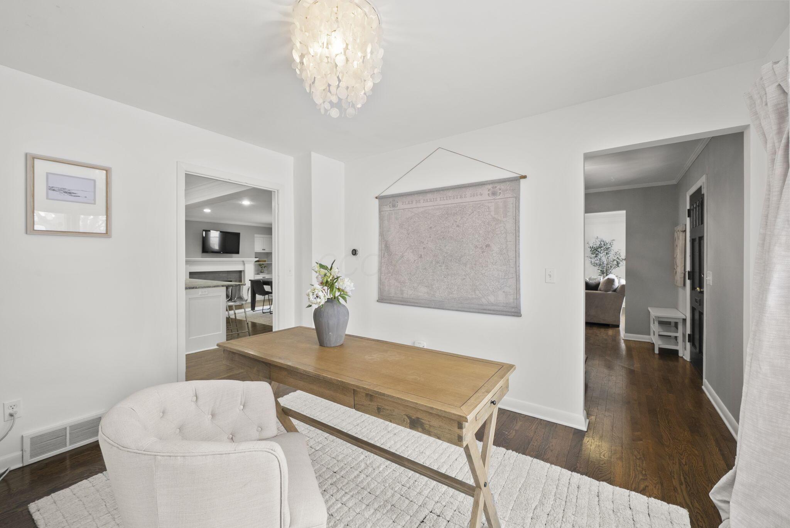
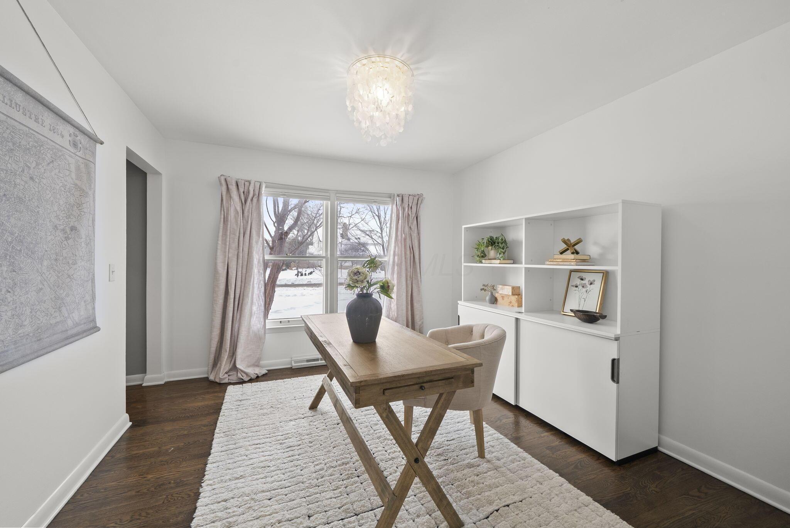
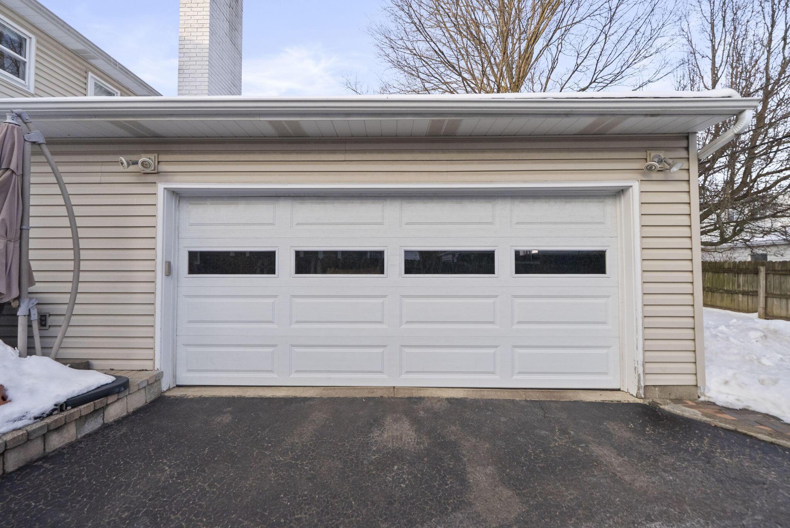
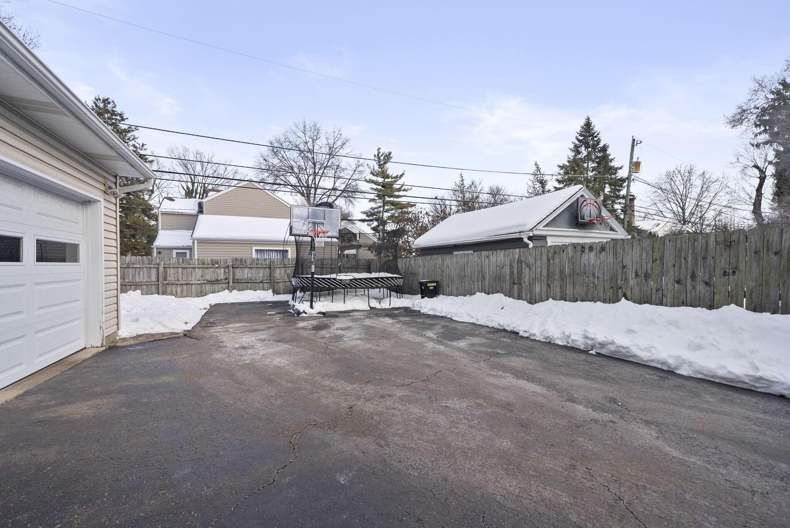
2748 Tremont Road is the Upper Arlington gem you've been waiting for. Ideally located in the heart of the Tremont area, this home offers exceptional access to Tremont Elementary, Tremont Pool, Tremont Library, Northam Park, and the shops and dining of Tremont Center, including neighborhood favorite Littleton's Market.

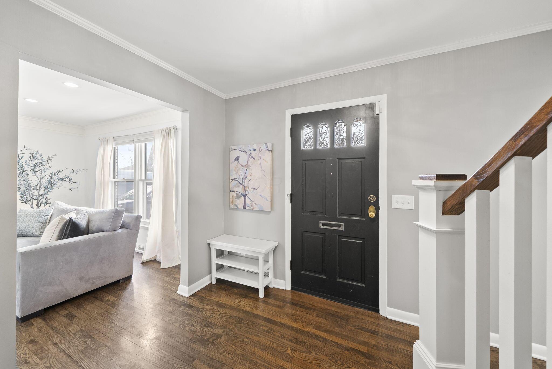
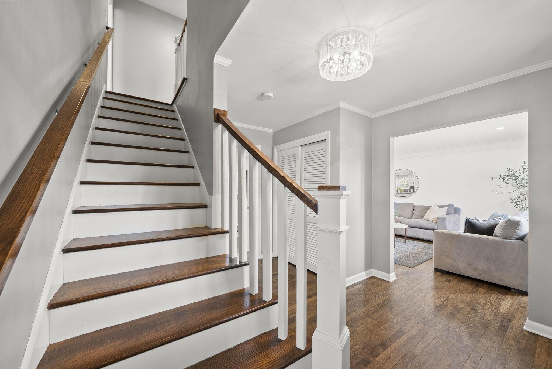
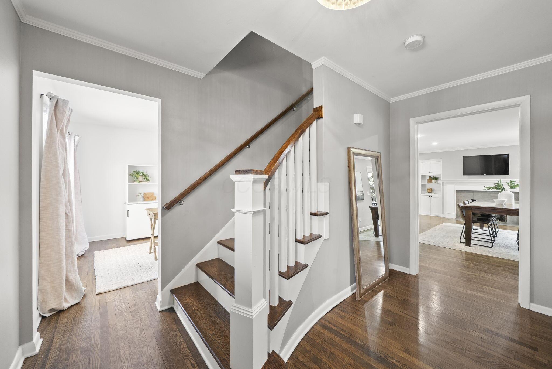
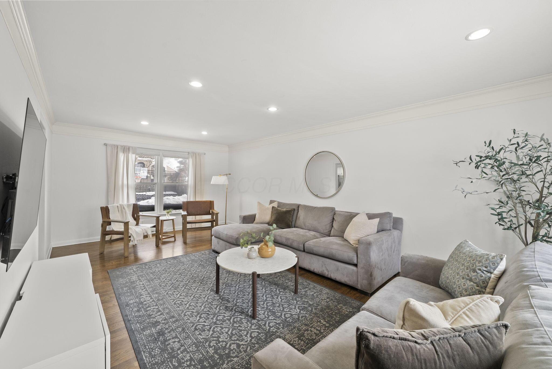
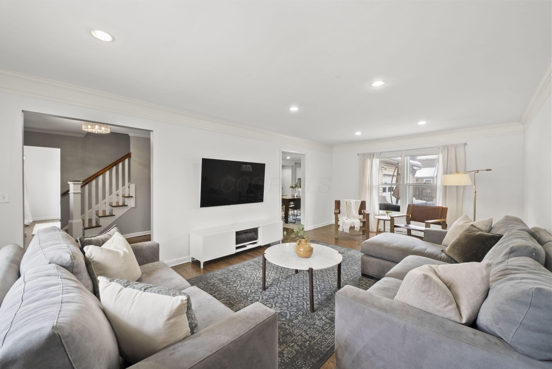
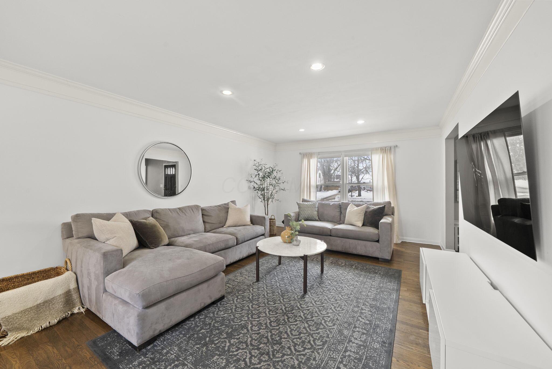
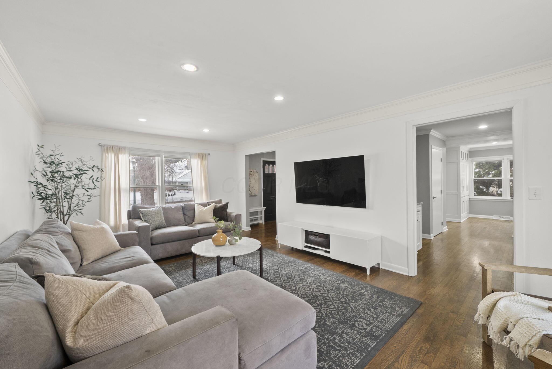
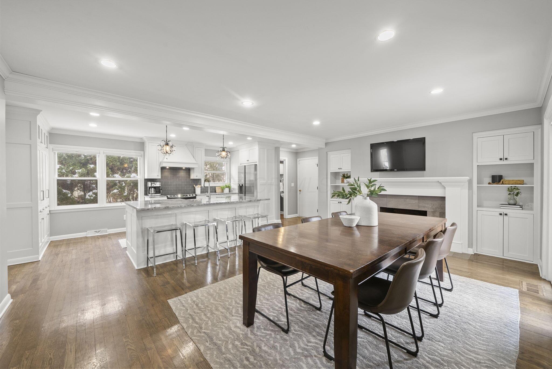
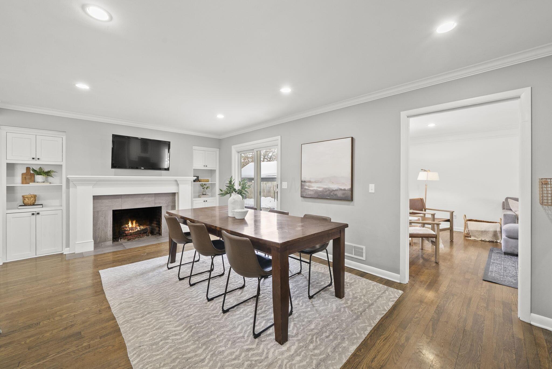
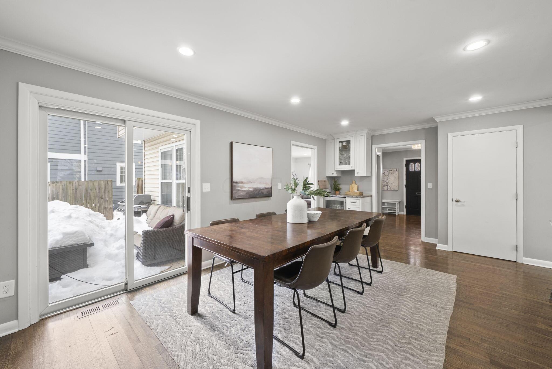
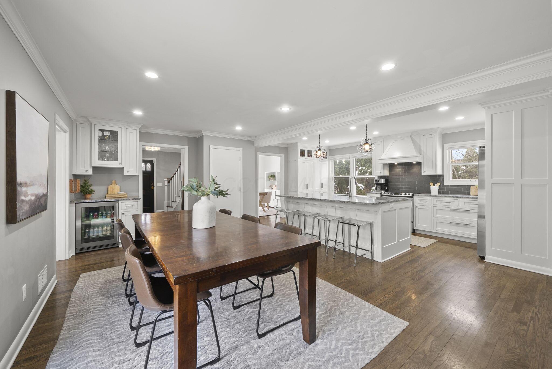
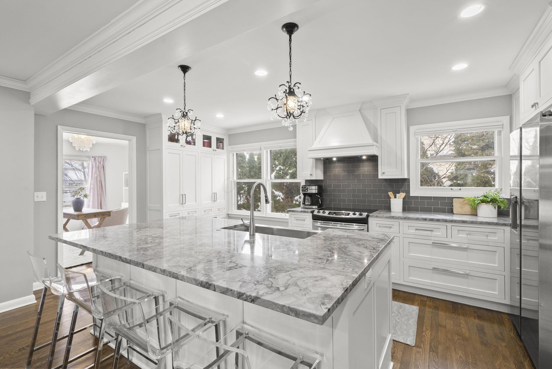
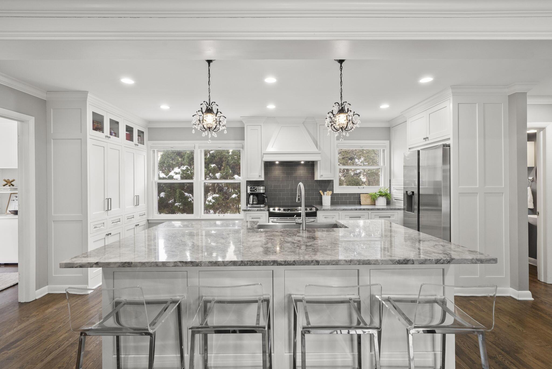
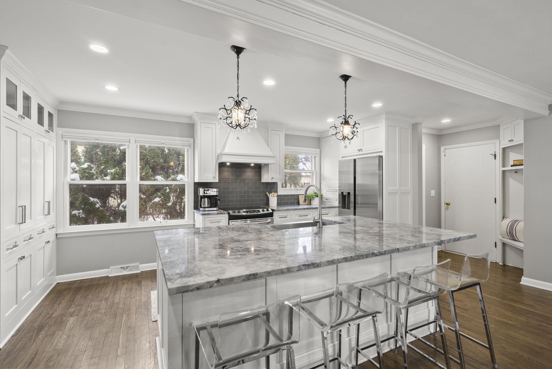
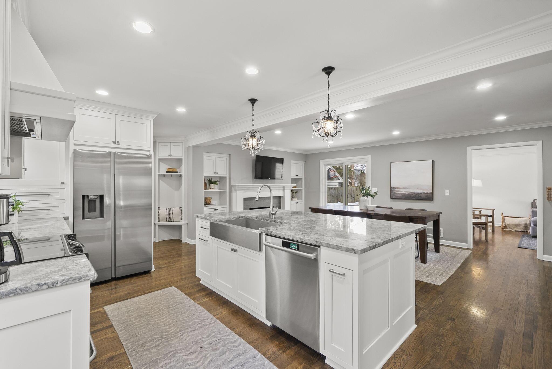
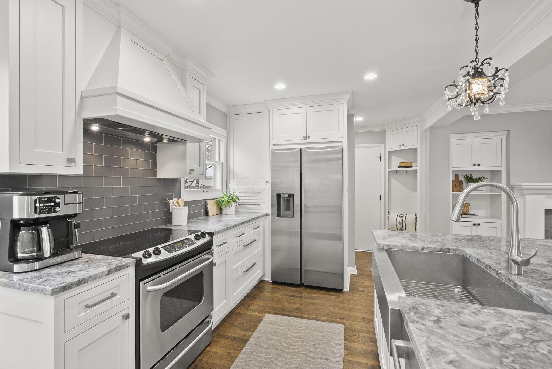
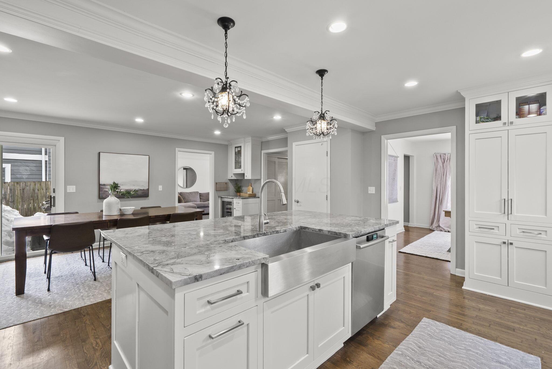
Beautifully updated from top to bottom, this home blends classic charm with modern finishes. From the moment you step inside, you'll notice the rich stained hardwood floors, abundant natural light, and a spacious living room that flows seamlessly into the open-concept kitchen and dining area. The kitchen has been thoughtfully updated with soft-close inset cabinetry, natural stone countertops, and custom built-ins flanking the fireplace making this space perfect for both everyday living and entertaining.

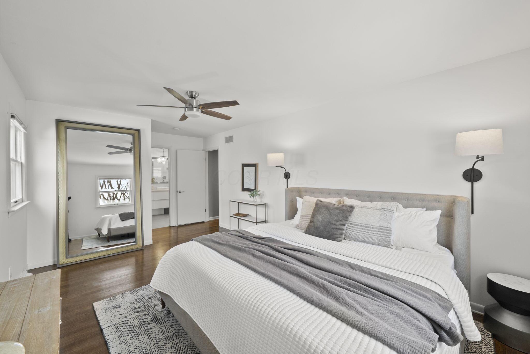
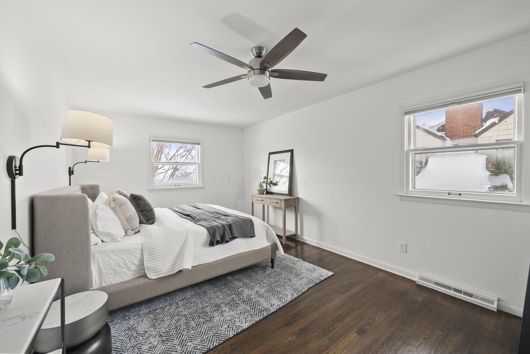
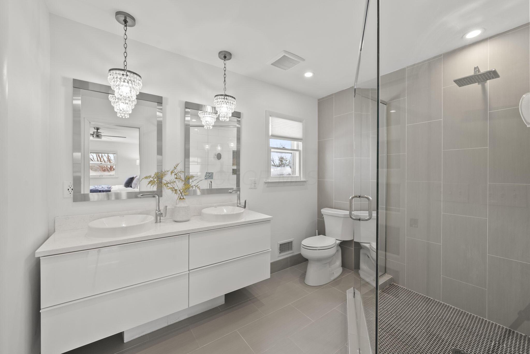
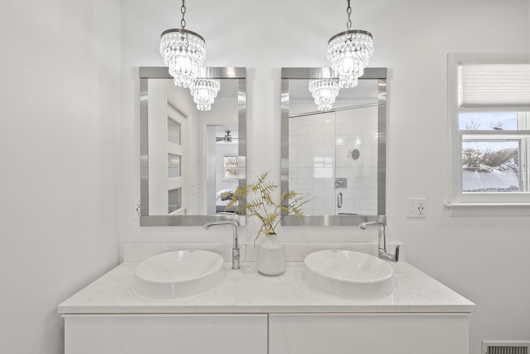
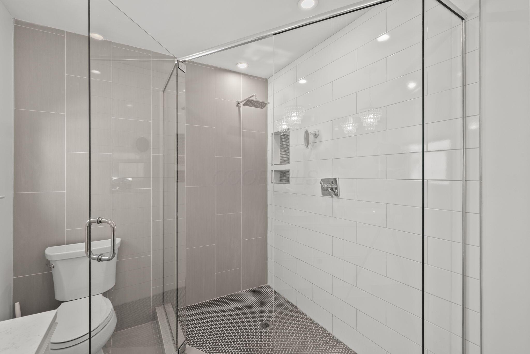
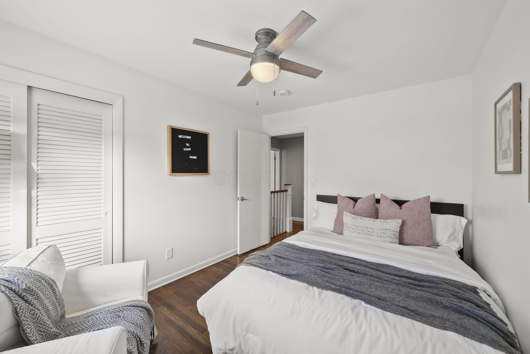
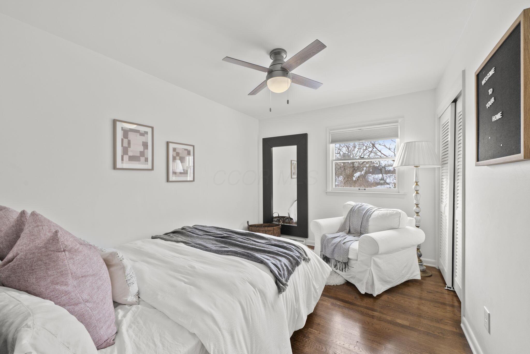
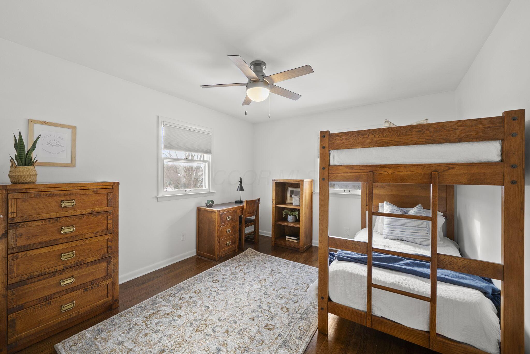
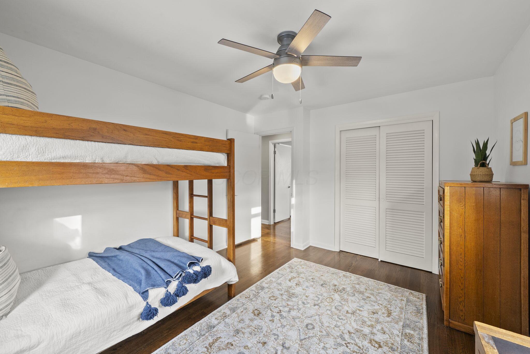
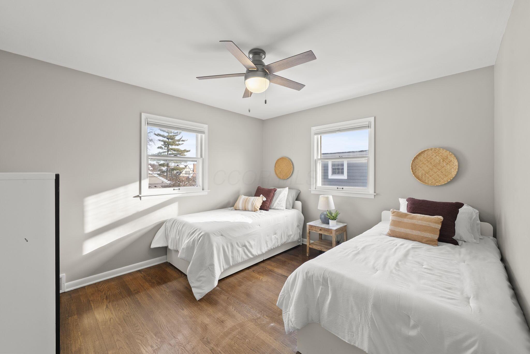
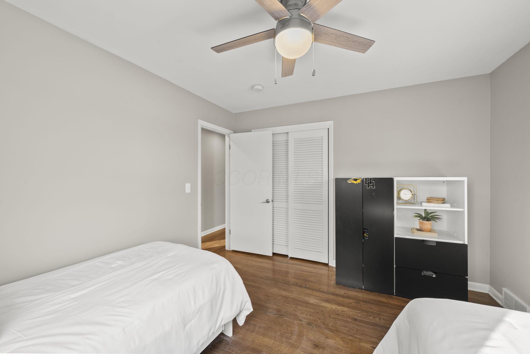
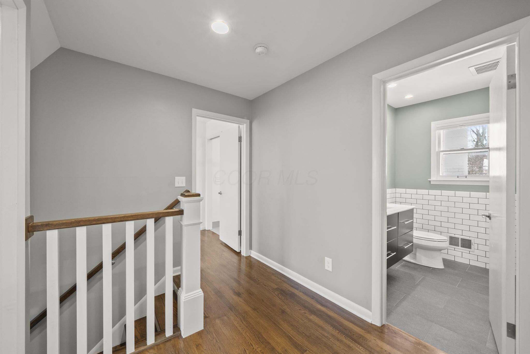
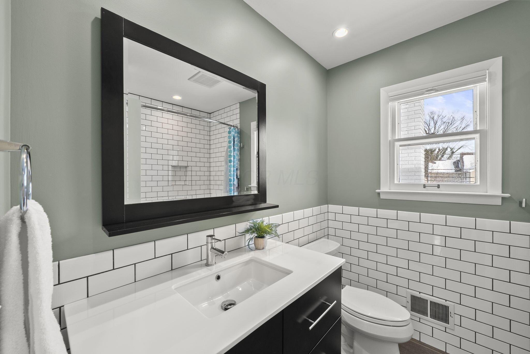
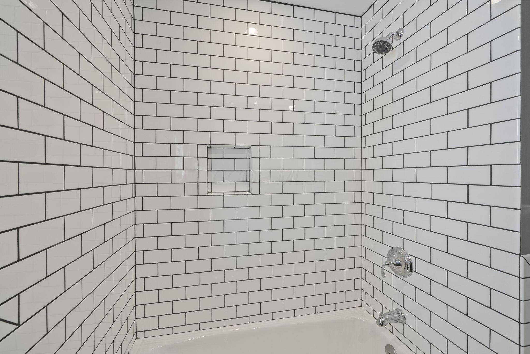
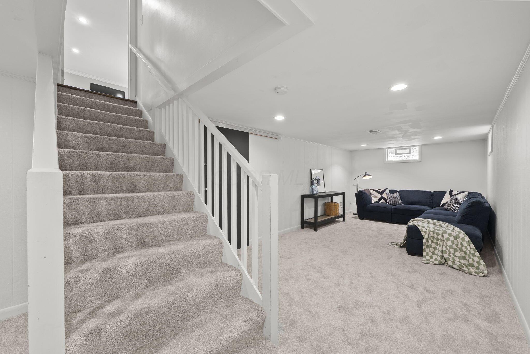
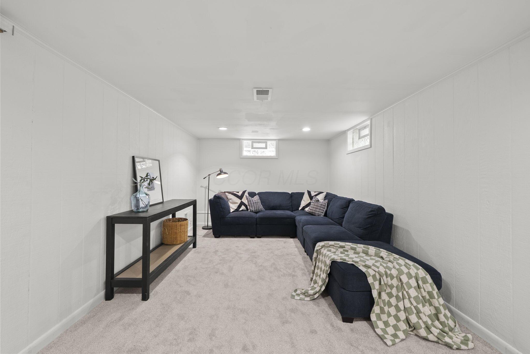
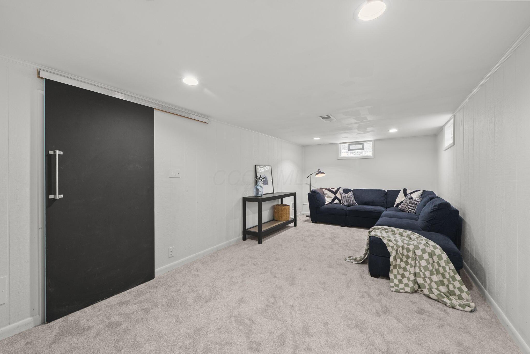
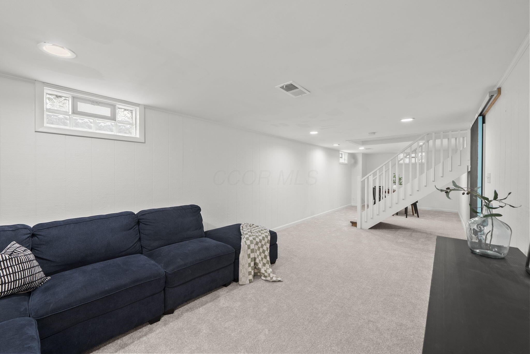
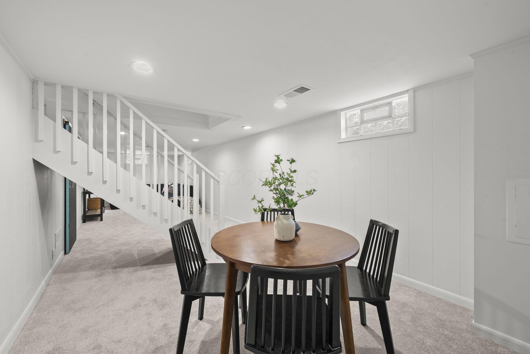
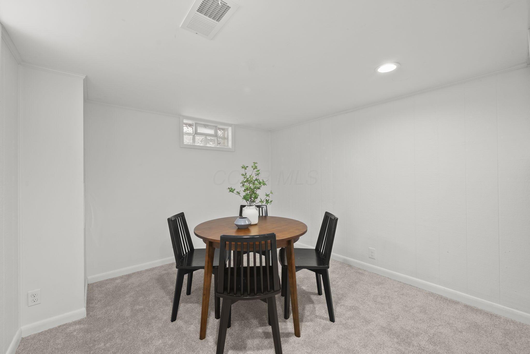
The second floor features all four bedrooms, including a generous primary suite with a walk-in closet and an updated ensuite bath. An updated hall bath completes the upper level. Downstairs, the finished basement provides additional living space with brand-new carpet, offering flexibility for a rec room, home office, or play space.

If you're looking for a home that combines timeless style, thoughtful updates, and a location that keeps you close to everything Upper Arlington has to offer, this is the one.

Share Property

Location

2748 Tremont Road, Columbus, OH 43221

Status

Sold

Date Sold

March 6, 2026
Allie Beebe

Allie Beebe

TITLE

Listing & Buyer Agent | New Construction Specialist | Social Media Expert | Top 30 Under 30 Recipient

Property Amenities

Interior
Fireplace One, Gas Log
Flooring Wood
Total Bedrooms: 4
Half Bathrooms: 1
Full Bathrooms: 2
Other Interior Features On-Demand Water Heater
Area & Lot
Total area 2,148 Sq.Ft.
Lot Area 7,405.2 Sq.Ft.
Living area 2,560 Sq.Ft.
MLS® ID 226003253
Year Built 1965
School District UPPER ARLINGTON CSD 2512 FRA CO.
Architecture Styles Traditional
Type Residential
Status Sold
Exterior
Air conditioning Central Air
Heat type Forced Air
Water Source Public
Garage Space 2.0
Sewer Public Sewer
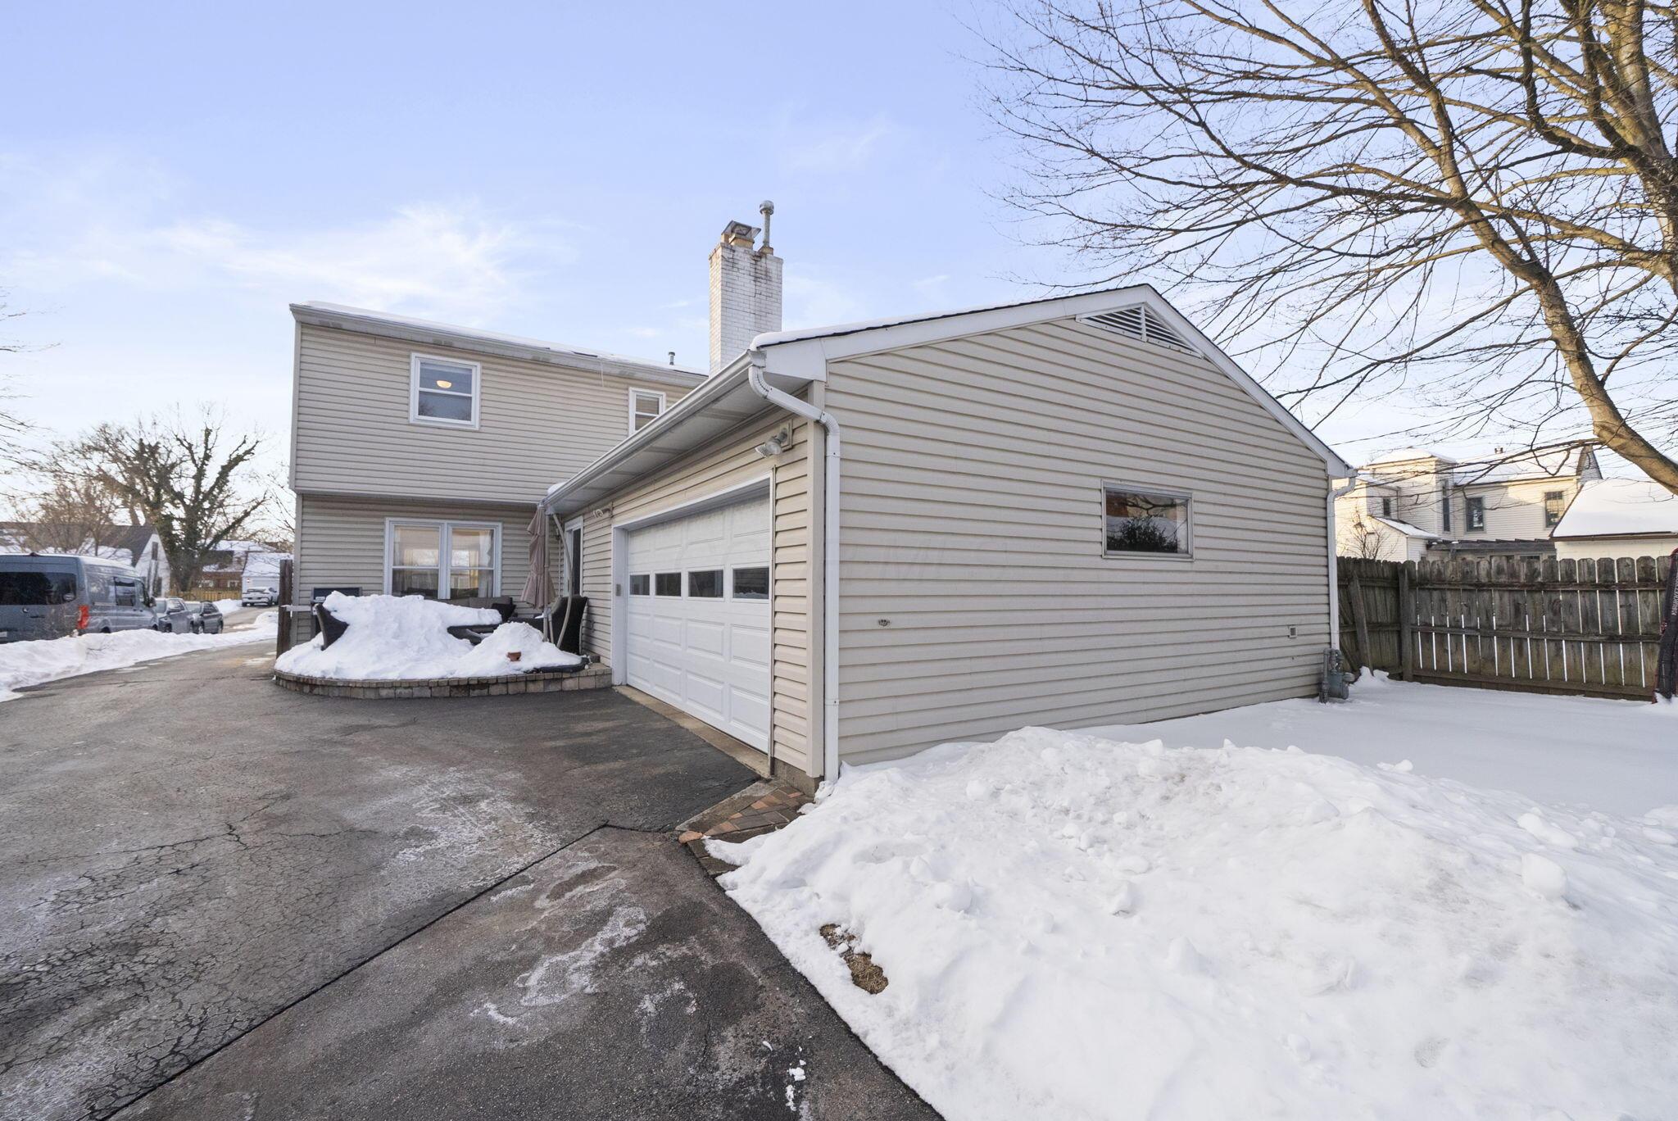
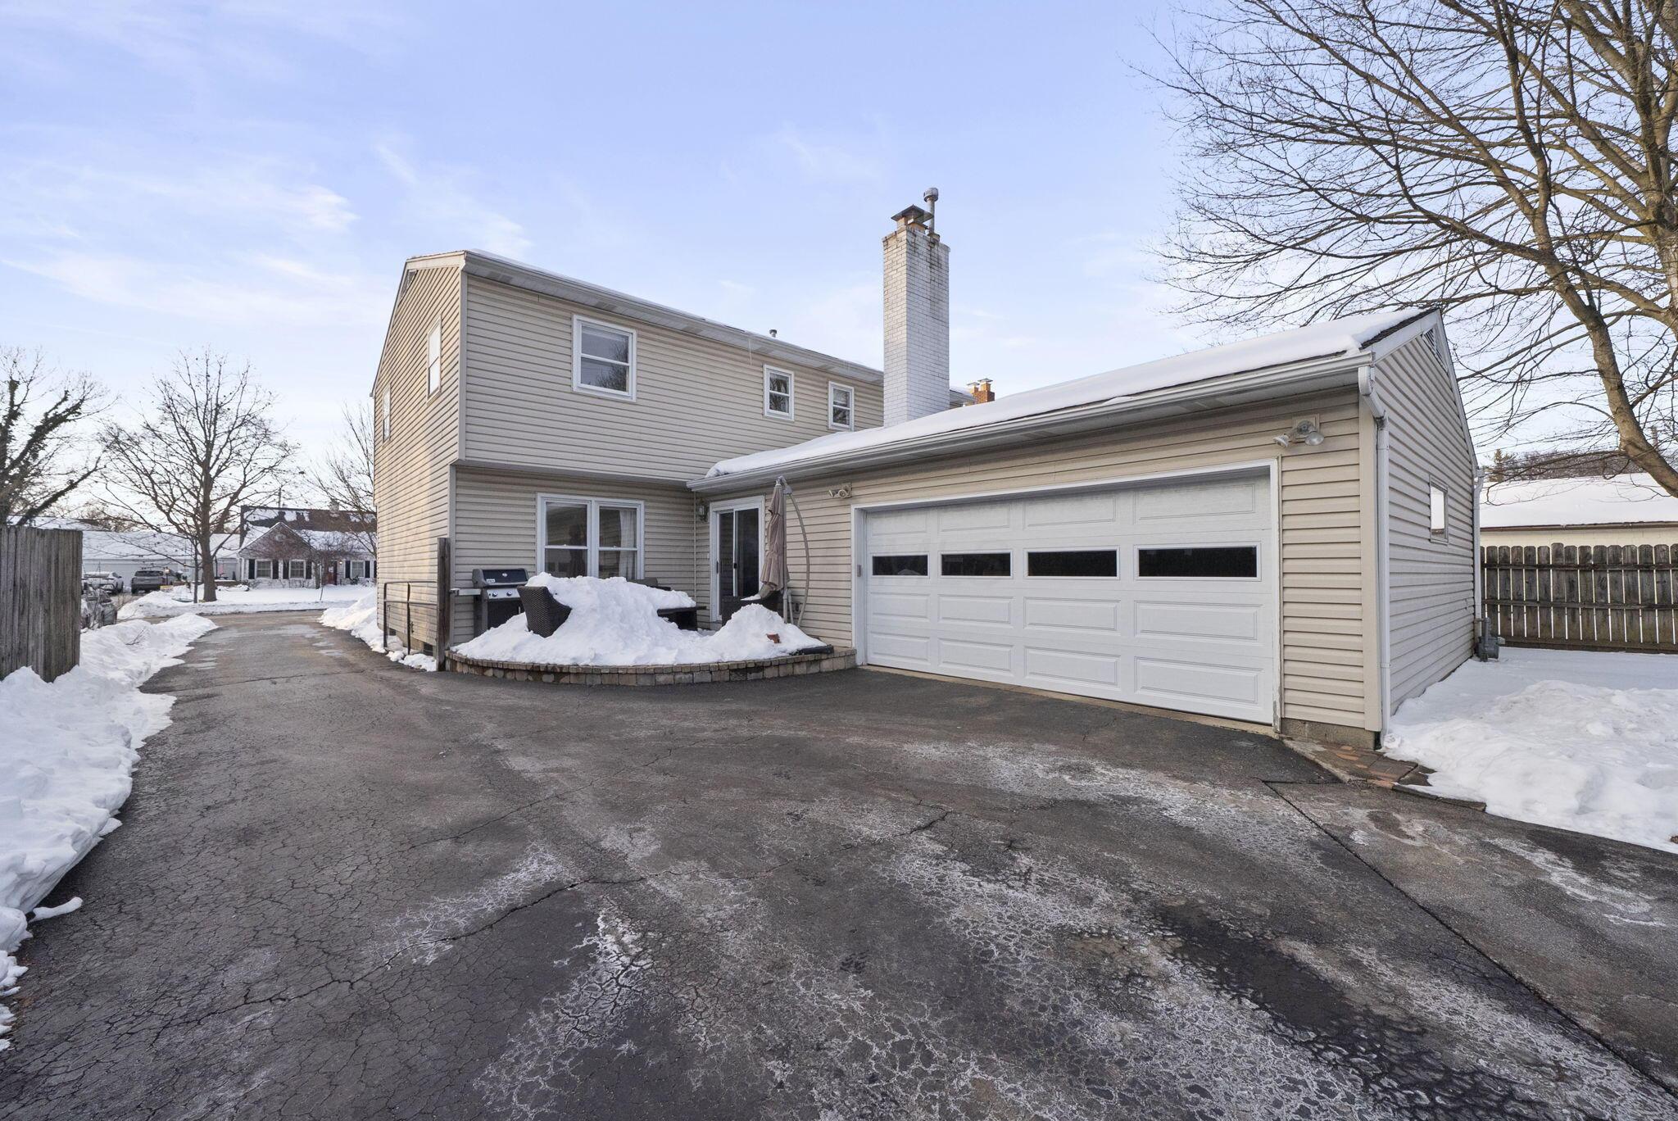
Parking Garage Door Opener, Attached Garage, Side Load
Finance
Sales Price $890,000
Real Estate Tax $11,510 yearly

Experience the Difference

Your home is more than an address—it’s a reflection of your lifestyle. Partner with an expert who truly understands what luxury means.