Leave a Message

Thank you for your message. I will be in touch with you shortly.

Home Search
2762 Tremont Road
2762 Tremont Road
2762 Tremont Road
2762 Tremont Road
2762 Tremont Road
2762 Tremont Road
2762 Tremont Road
2762 Tremont Road
2762 Tremont Road
2762 Tremont Road
2762 Tremont Road
2762 Tremont Road
2762 Tremont Road
2762 Tremont Road
2762 Tremont Road
2762 Tremont Road
2762 Tremont Road
2762 Tremont Road
2762 Tremont Road
2762 Tremont Road
2762 Tremont Road
2762 Tremont Road
2762 Tremont Road
2762 Tremont Road
2762 Tremont Road
2762 Tremont Road
2762 Tremont Road
2762 Tremont Road
2762 Tremont Road
2762 Tremont Road
2762 Tremont Road
2762 Tremont Road
2762 Tremont Road
2762 Tremont Road
2762 Tremont Road
2762 Tremont Road
2762 Tremont Road
2762 Tremont Road
2762 Tremont Road
2762 Tremont Road
2762 Tremont Road
2762 Tremont Road
2762 Tremont Road
2762 Tremont Road
2762 Tremont Road
2762 Tremont Road
2762 Tremont Road
2762 Tremont Road
2762 Tremont Road
2762 Tremont Road
2762 Tremont Road
2762 Tremont Road
2762 Tremont Road
2762 Tremont Road
2762 Tremont Road
2762 Tremont Road
2762 Tremont Road
2762 Tremont Road
2762 Tremont Road
2762 Tremont Road
2762 Tremont Road
2762 Tremont Road
2762 Tremont Road
2762 Tremont Road
2762 Tremont Road
2762 Tremont Road
2762 Tremont Road
2762 Tremont Road
VIEW PHOTOS
Courtesy of Allidia Beebe - Coldwell Banker Realty
$780,000

2762 Tremont Road

3 Beds 3 Baths 2,519 Sq.Ft. 6,969.6 Sq.Ft.
Description

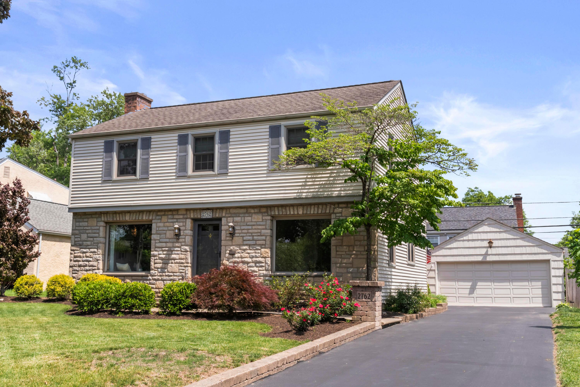
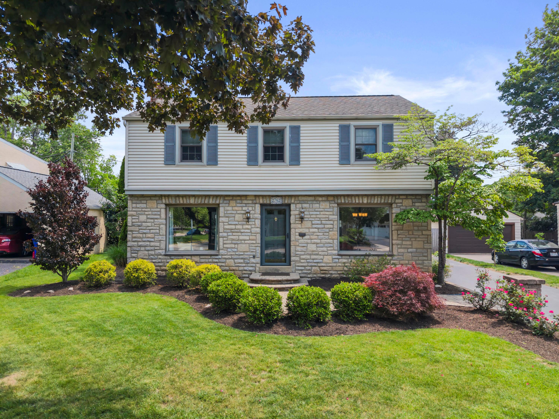
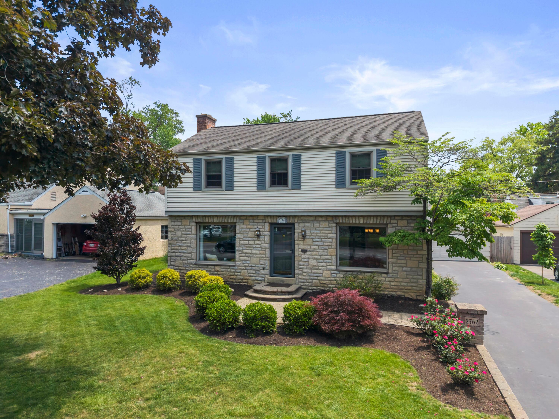
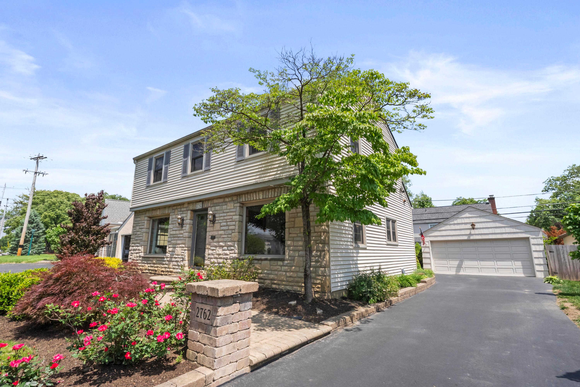
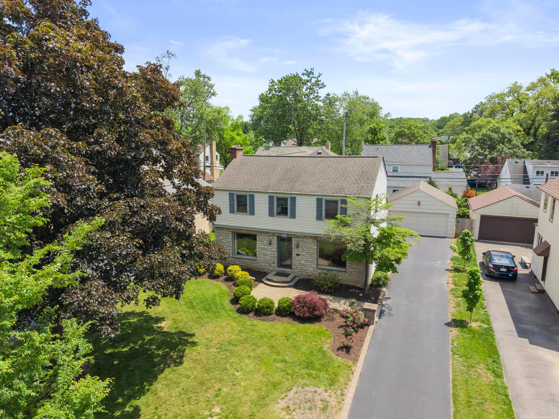
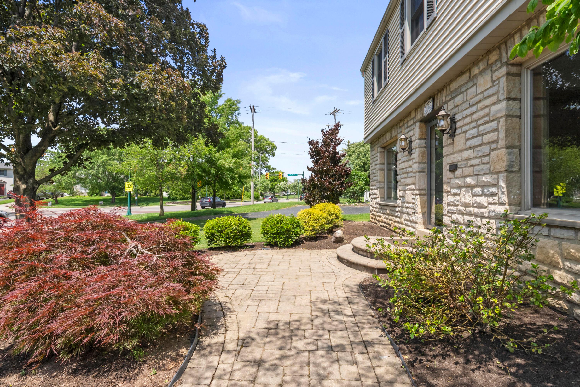
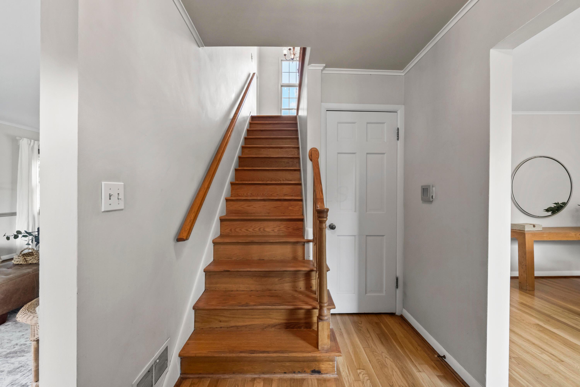
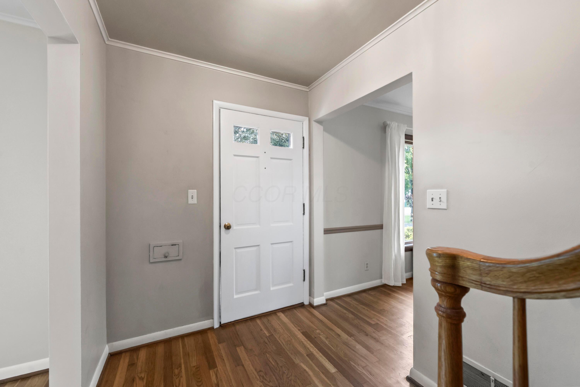
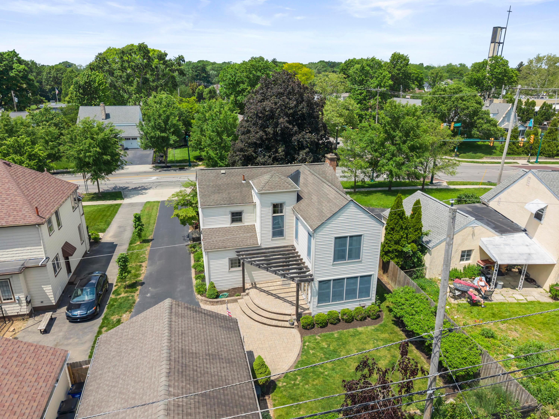
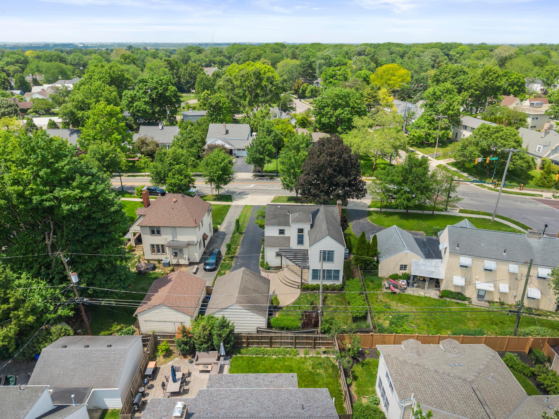
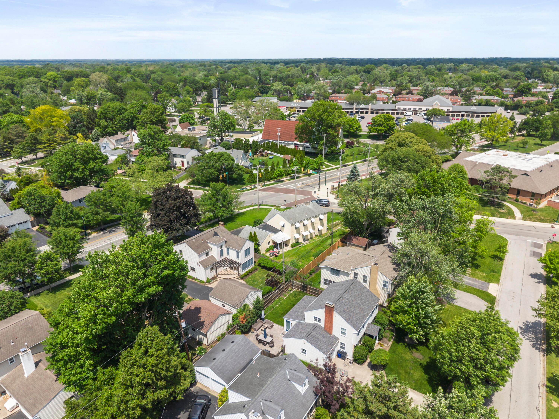
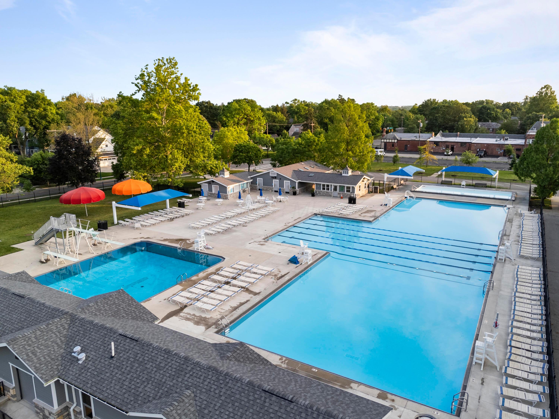
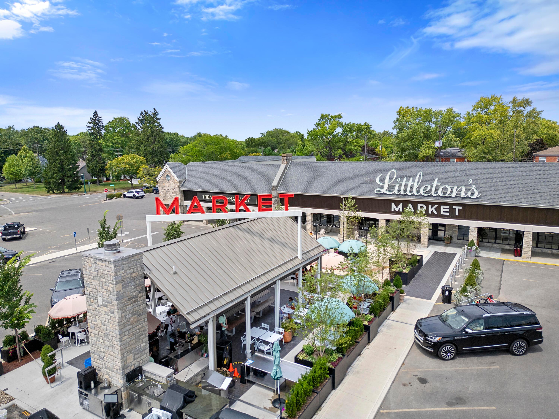
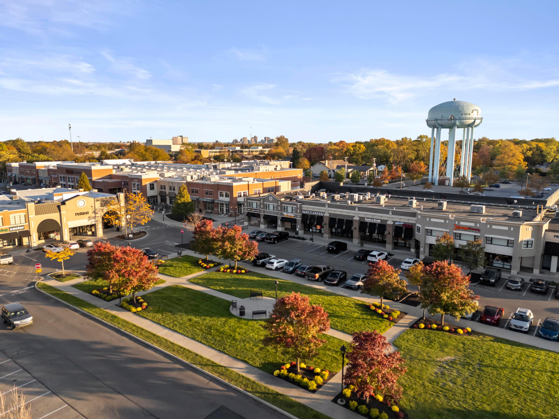
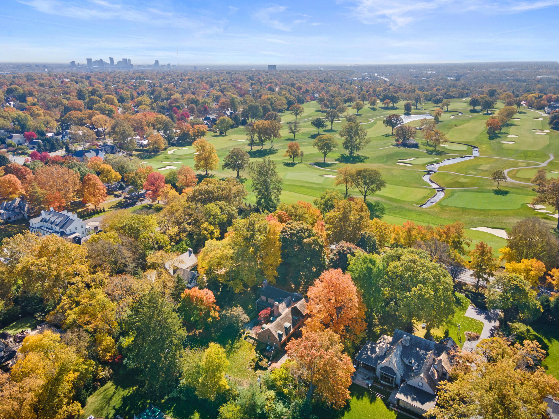
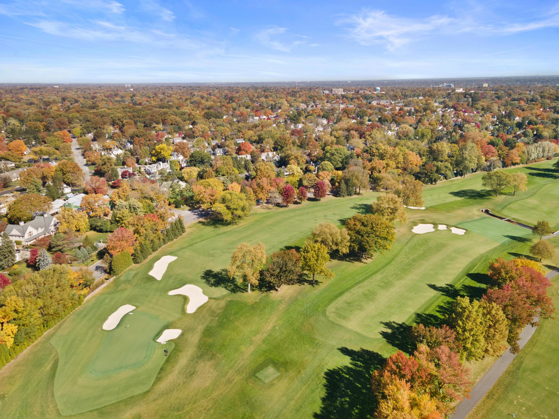
Welcome to 2762 Tremont Road, a thoughtfully expanded 3-bedroom, 2.5-bathroom home in the heart of Upper Arlington. Ideally situated just moments from neighborhood favorites like Littleton's Market, Northam Park, Tremont Pool, and so much more, this home offers an exceptional opportunity to enjoy one of the community's most sought-after locations.

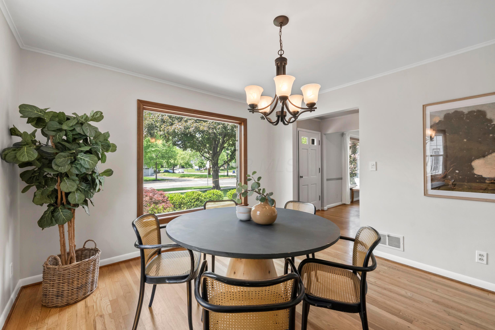
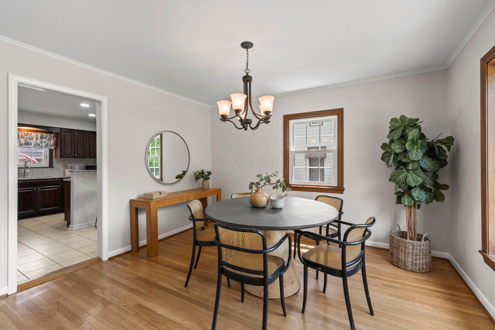
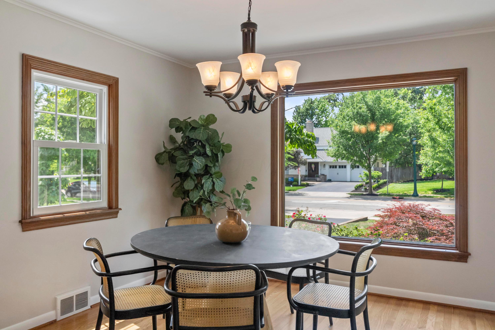
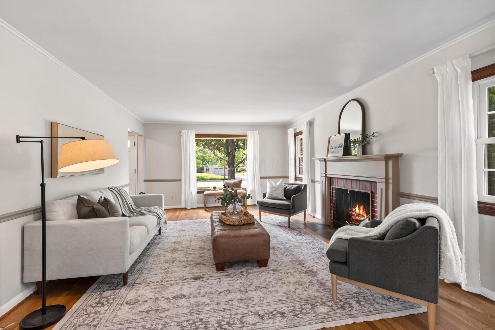
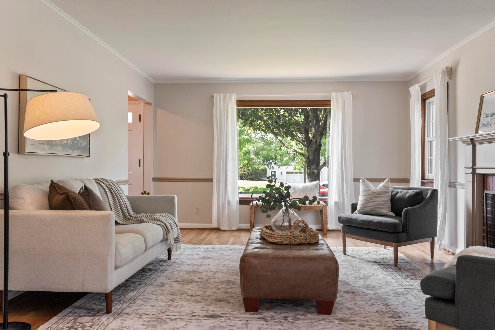
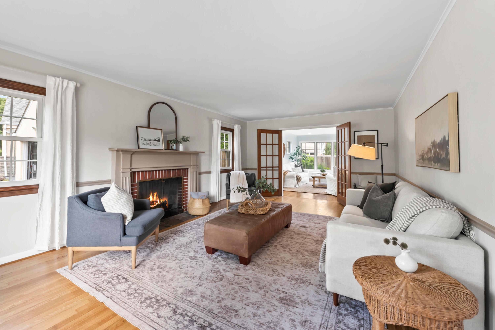
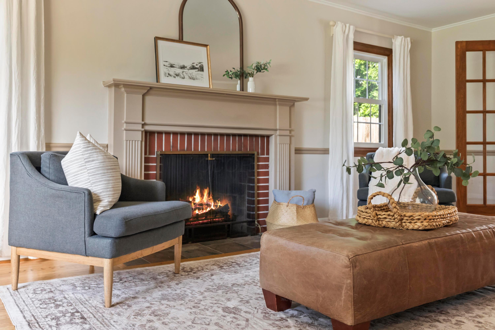
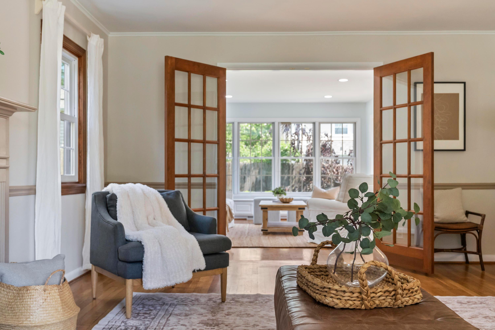
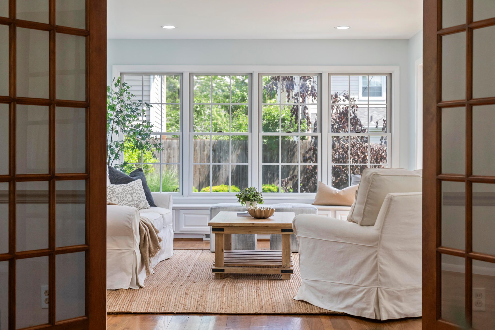
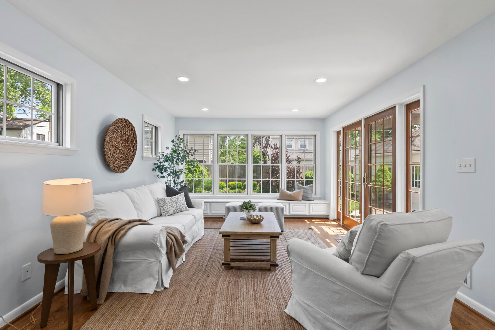
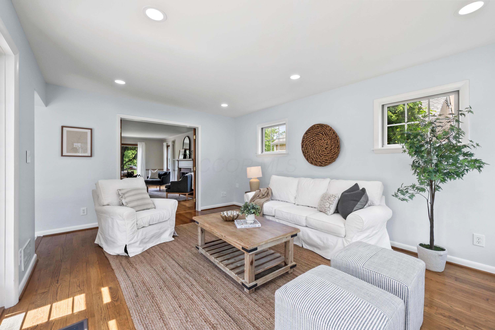
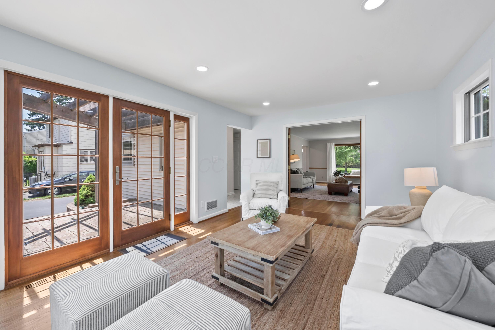
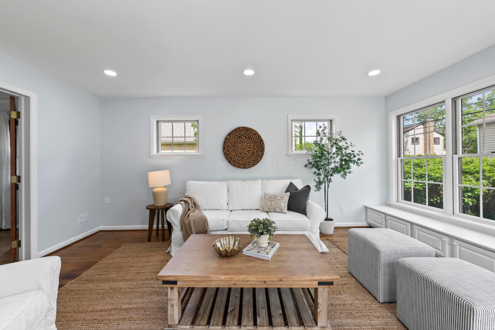
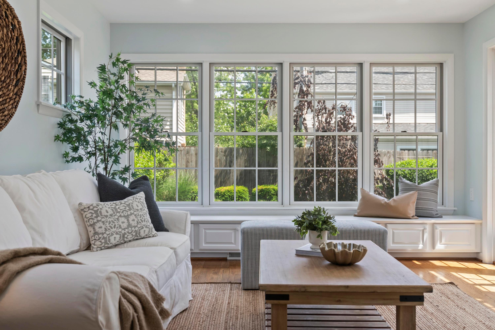
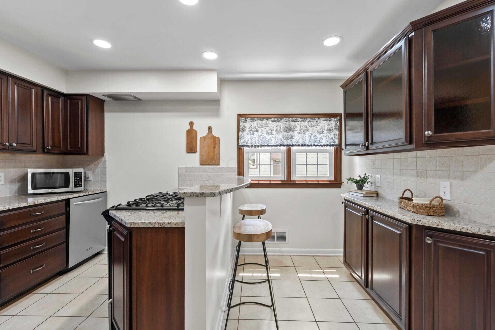
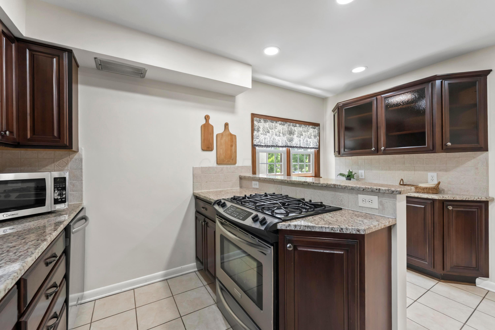
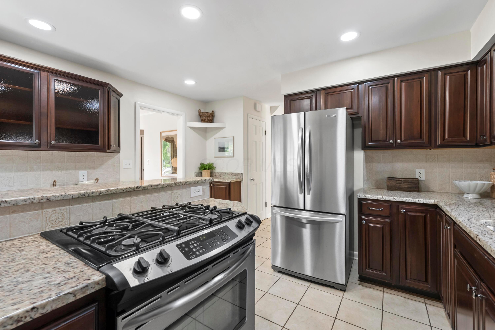
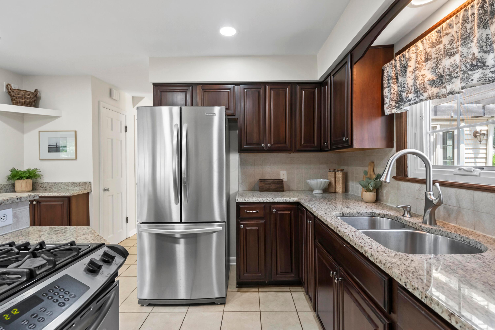
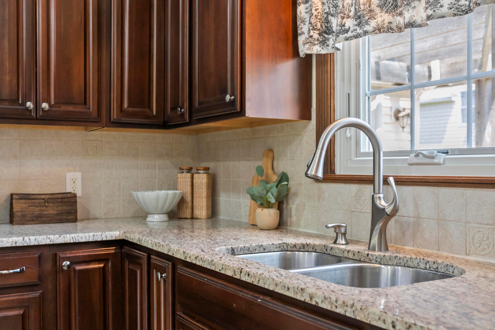
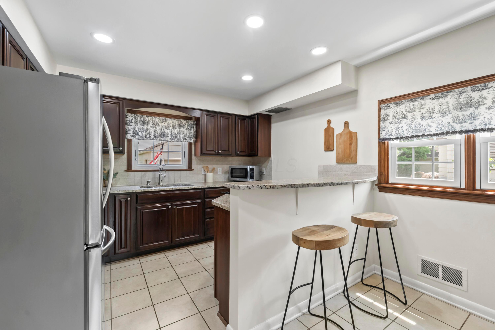
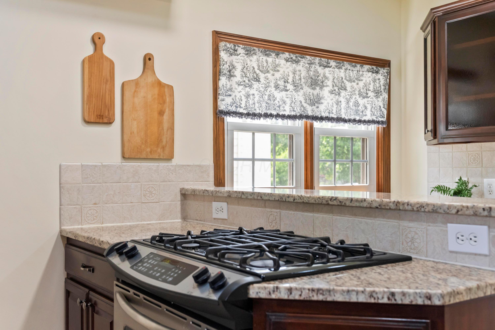
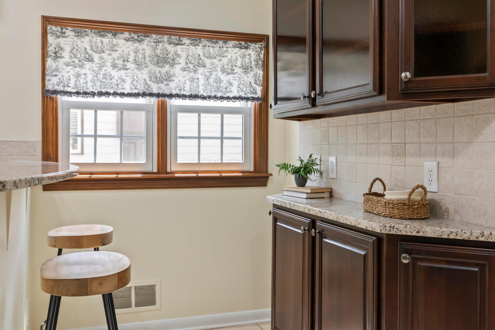
Lovingly cared for and expanded by the current owner in 2006, this spacious residence blends timeless character with thoughtful updates throughout. The inviting living room flows seamlessly into a light-filled sunroom through charming double wood doors, creating a warm and versatile space for relaxing or entertaining. The kitchen features rich dark-stained cabinetry, granite countertops, and ample workspace, while the large formal dining room is ideal for hosting gatherings and holiday celebrations.

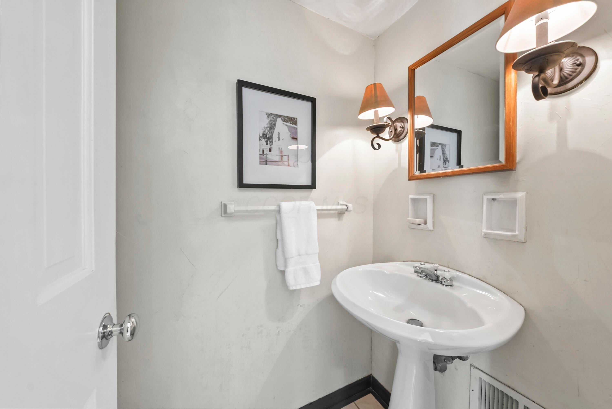
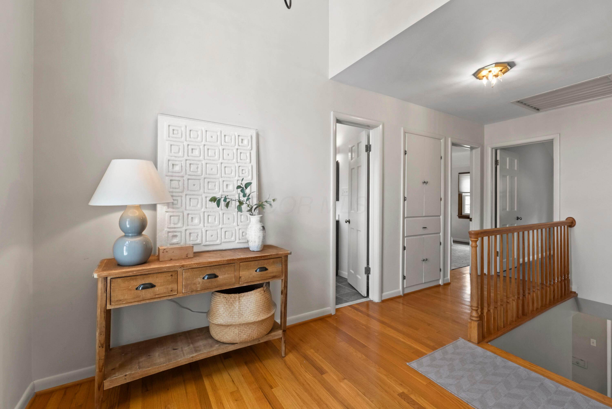
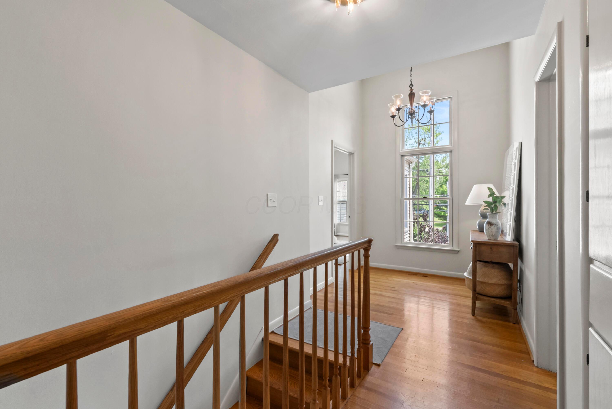
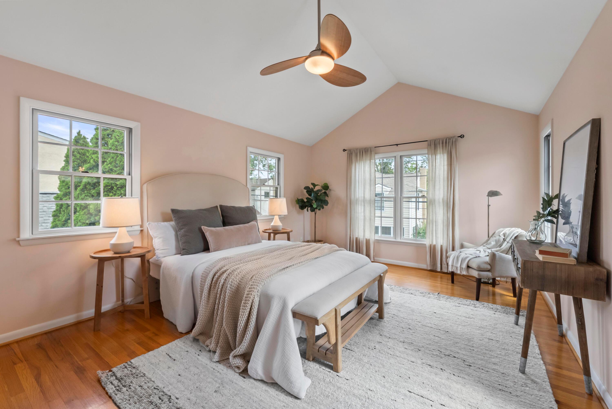
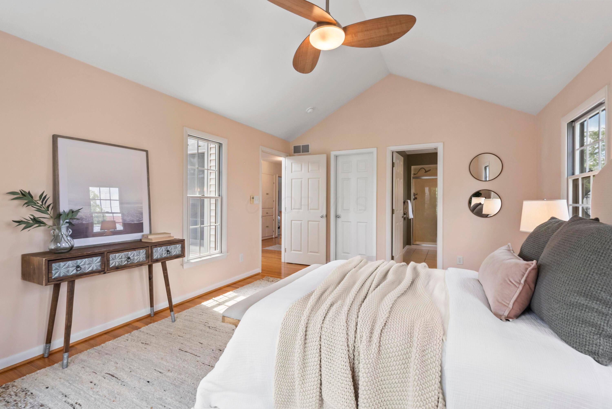
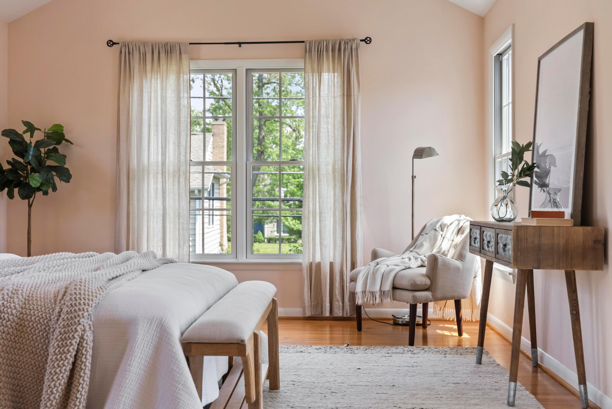
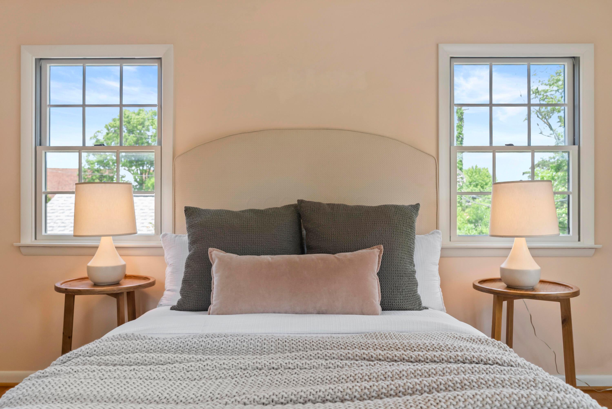
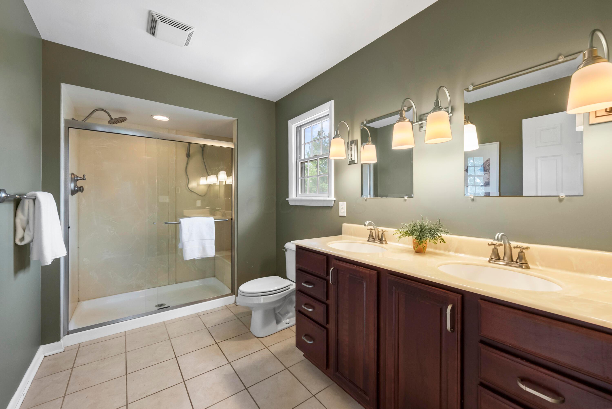
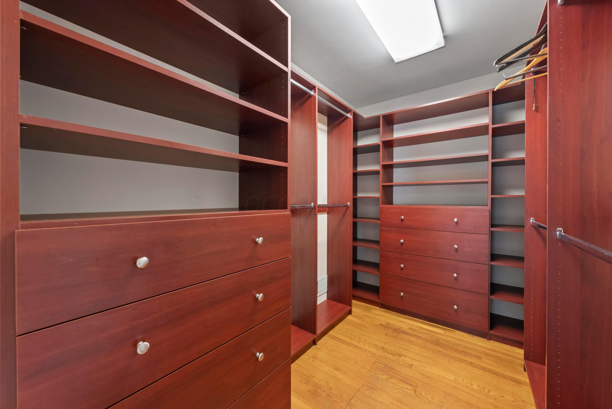
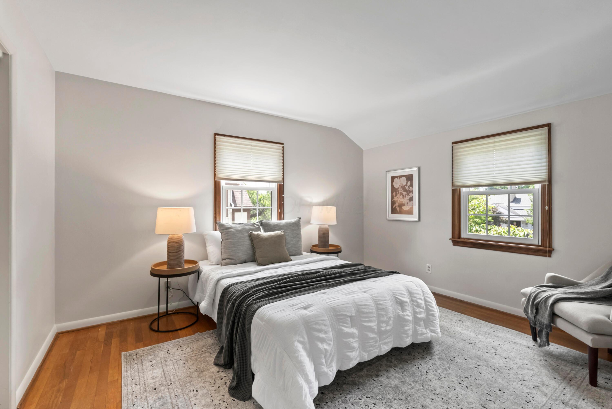
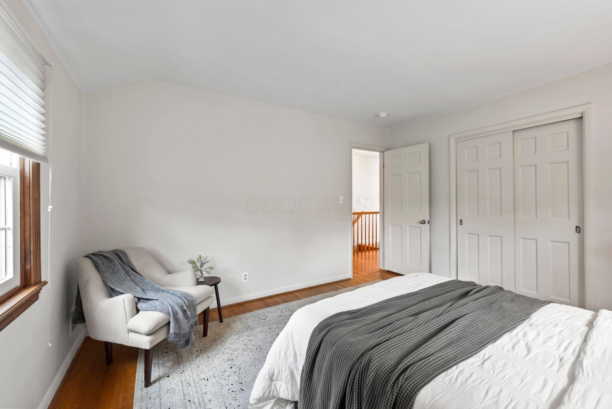
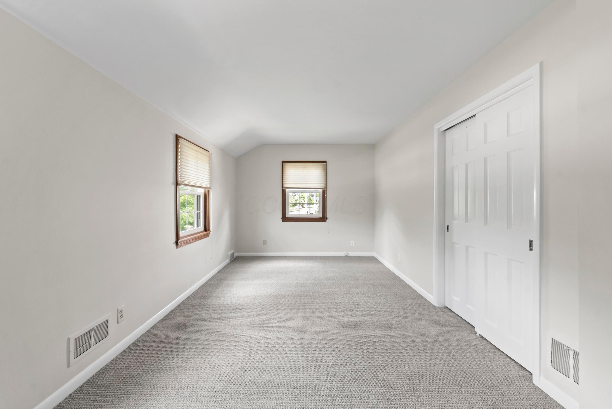
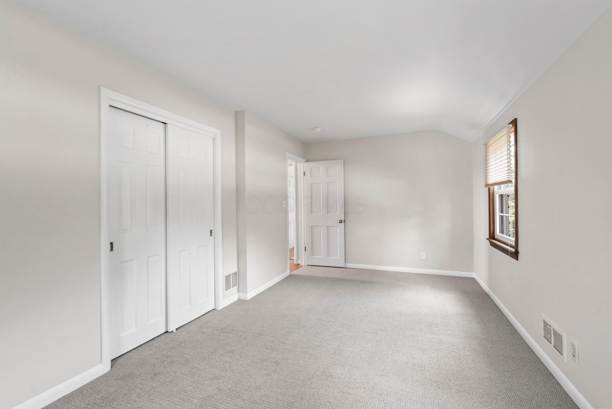
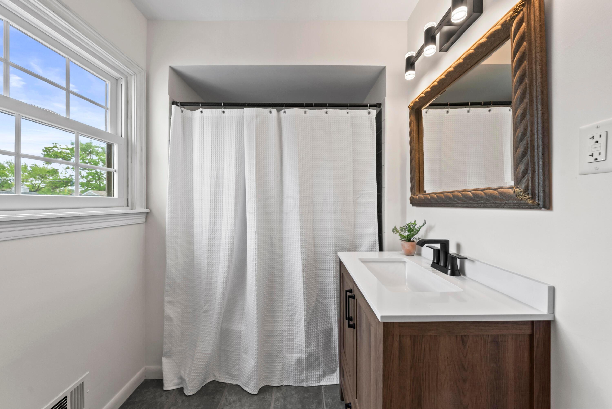
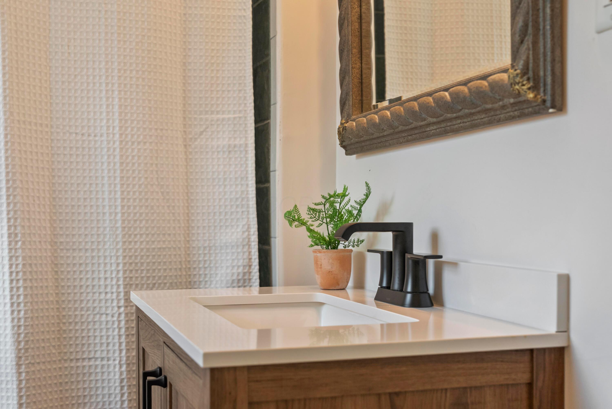
Upstairs, a spacious primary suite addition provides a private retreat with ensuite bathroom and large walk-in closet with custom cabinetry built-ins. Two generously sized bedrooms and full bathroom complete the second level.

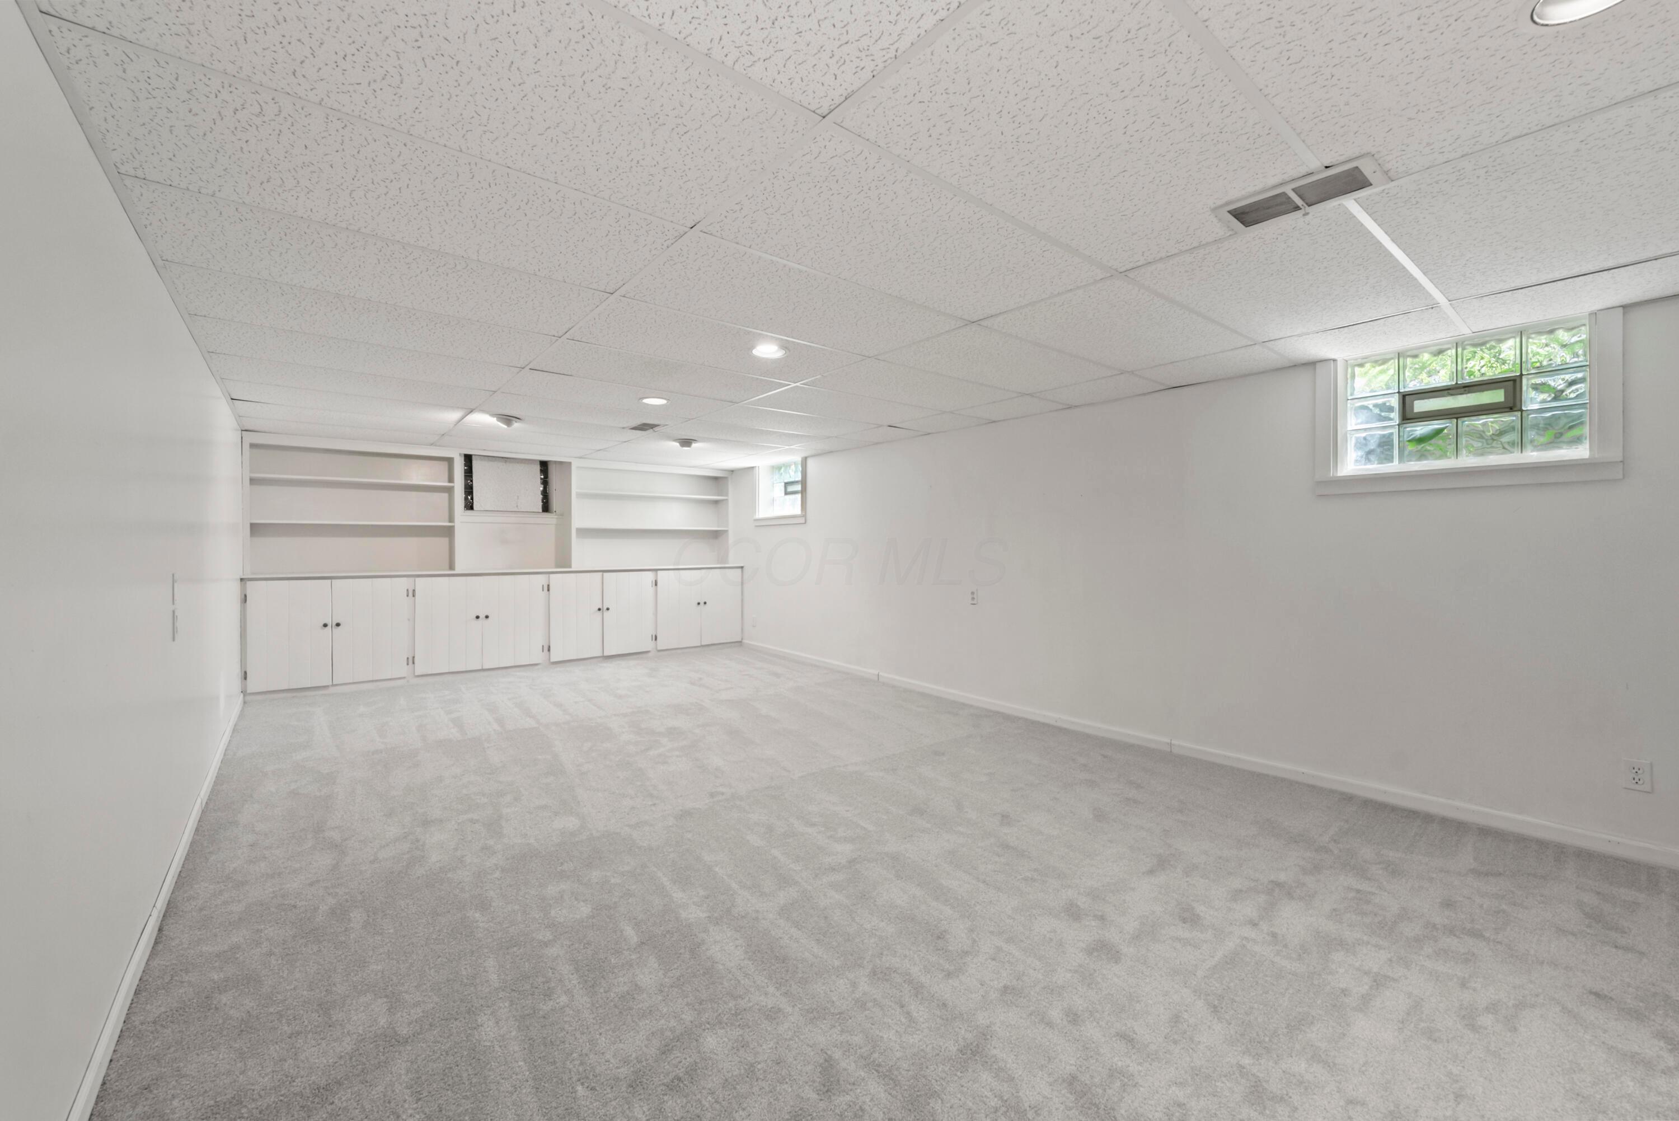
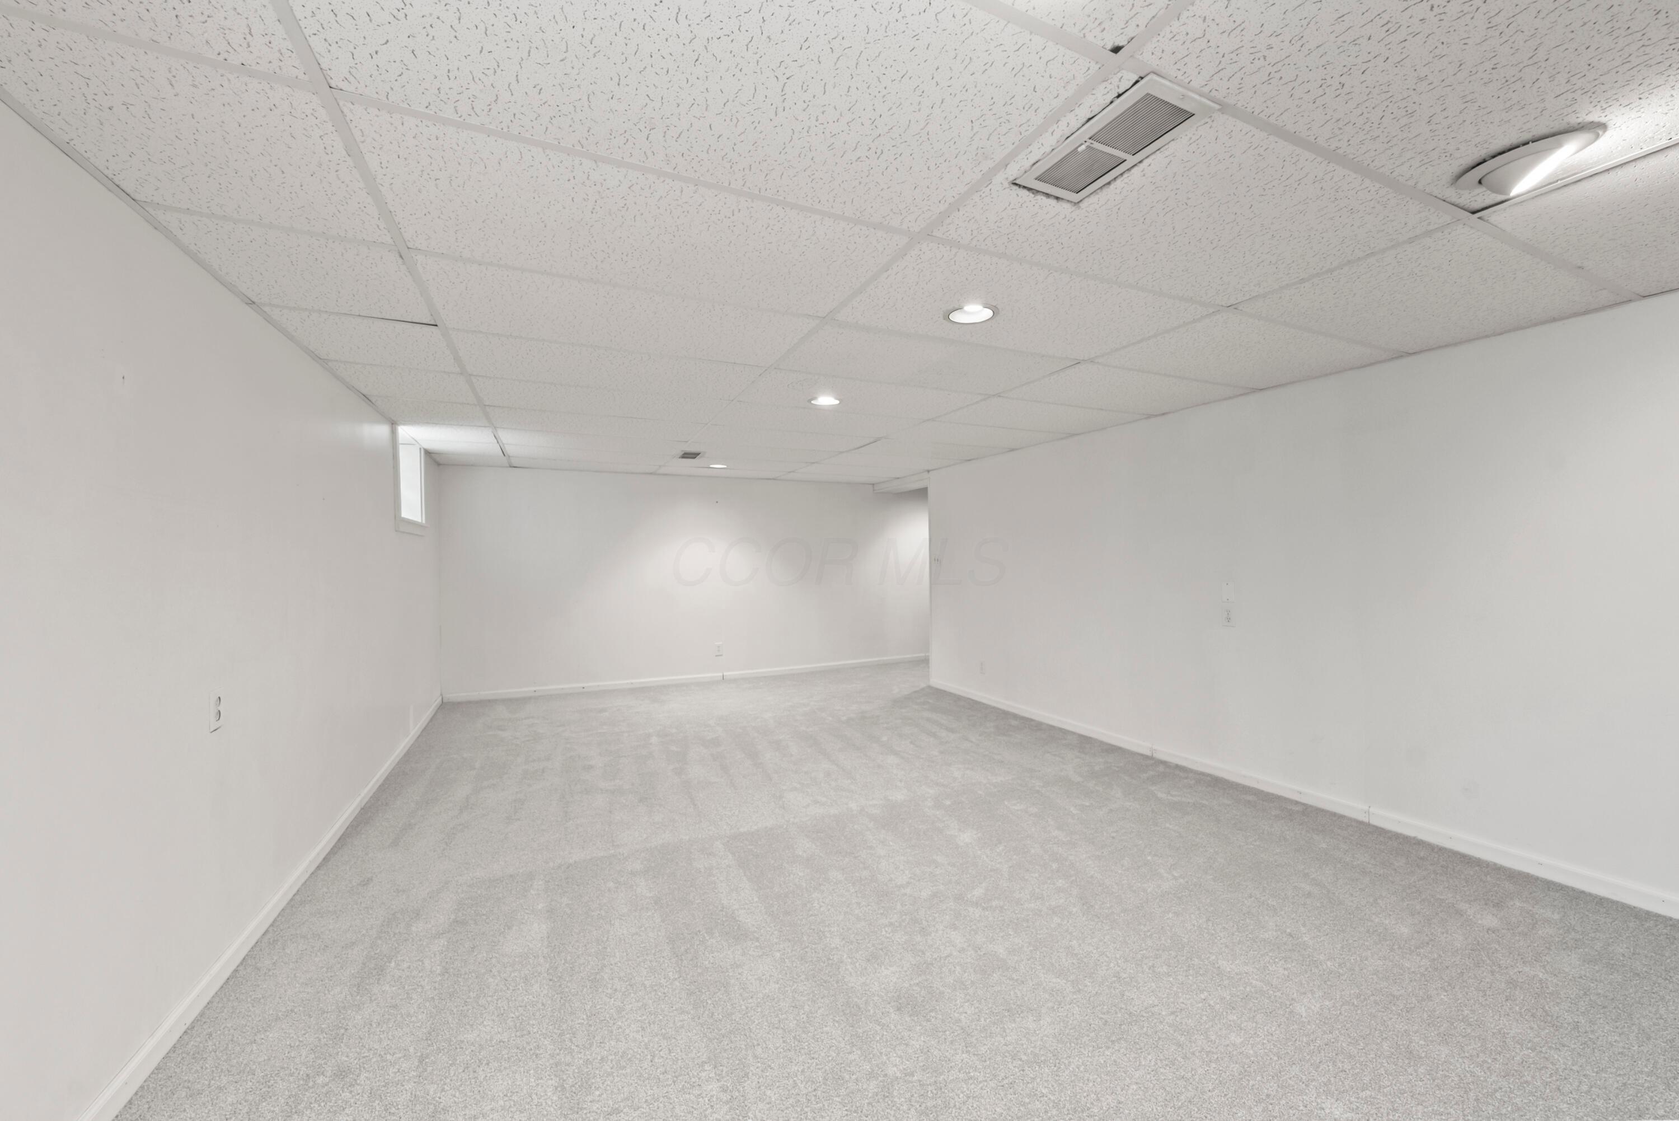
Downstairs, the partially finished basement offers valuable flex space for a rec room, home office, or workout area, along with abundant unfinished storage space.

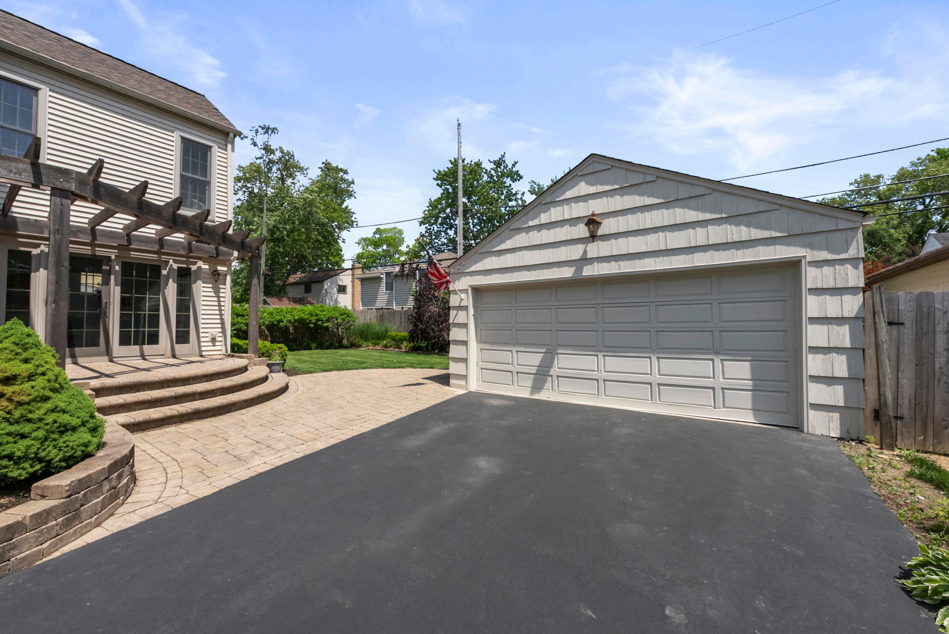
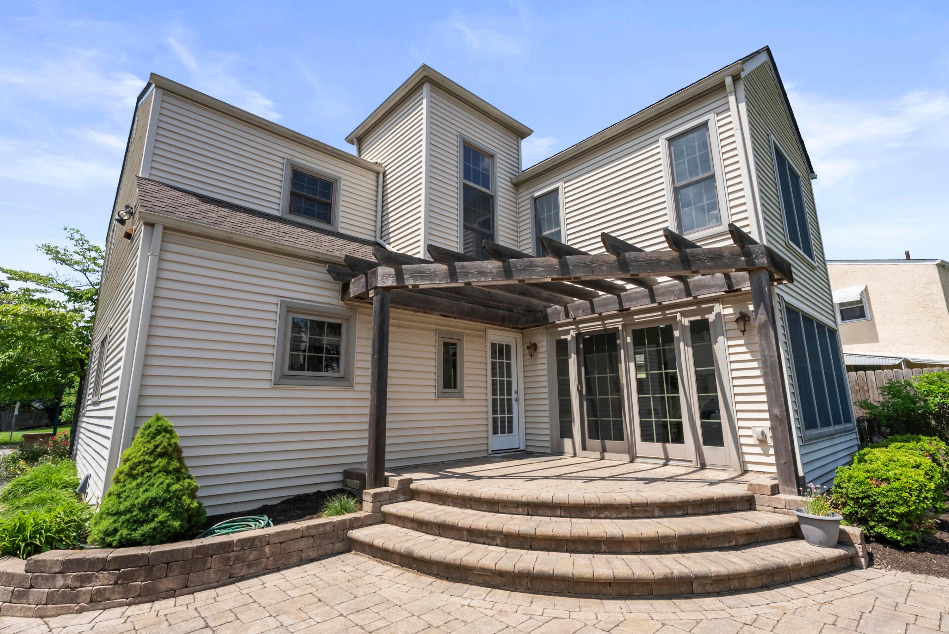
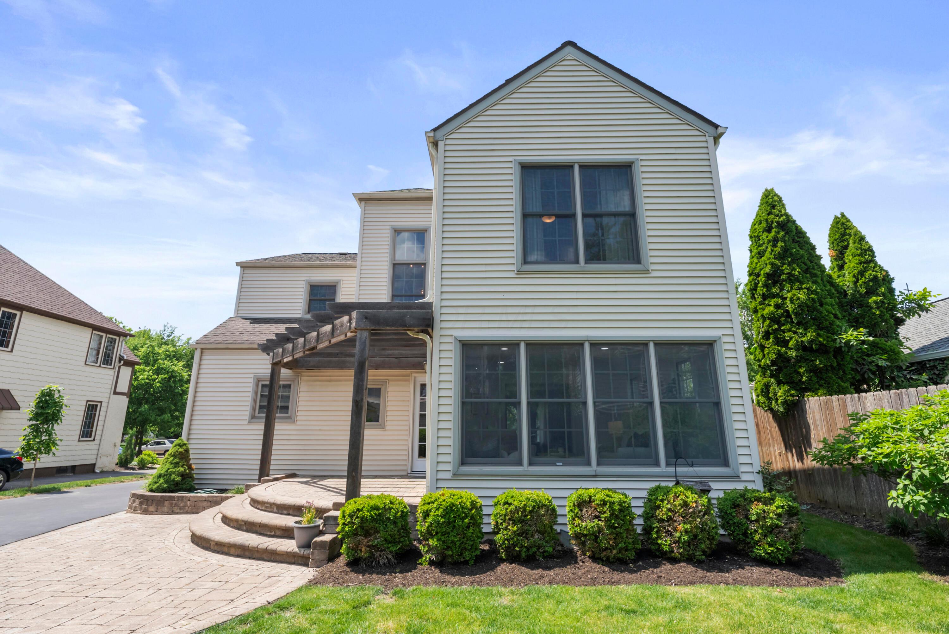
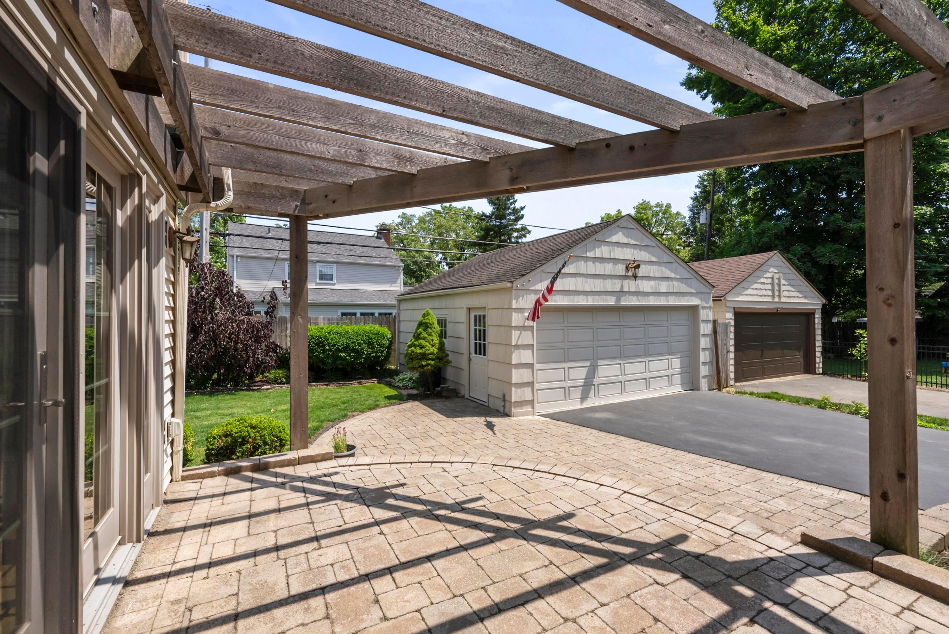
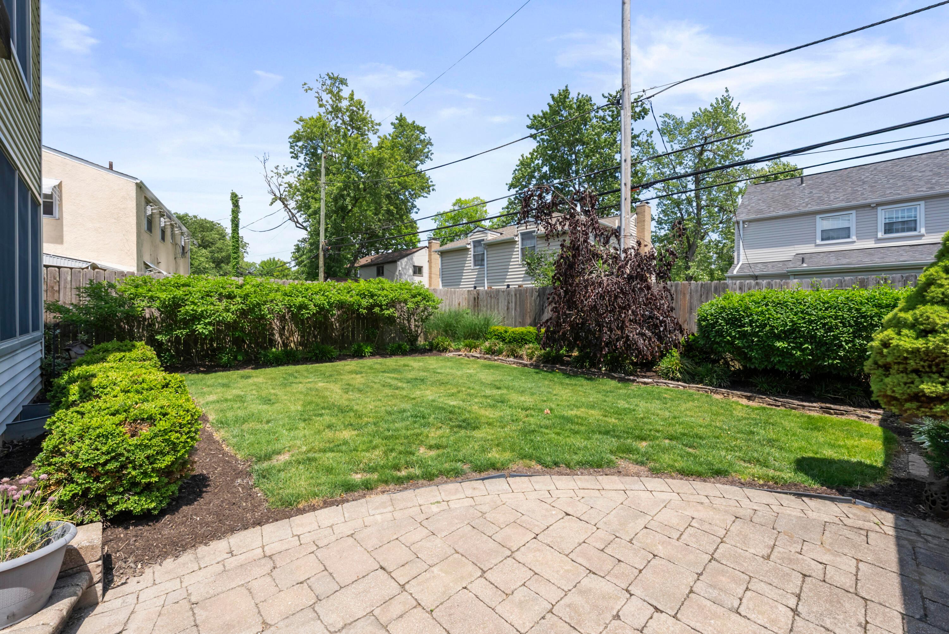
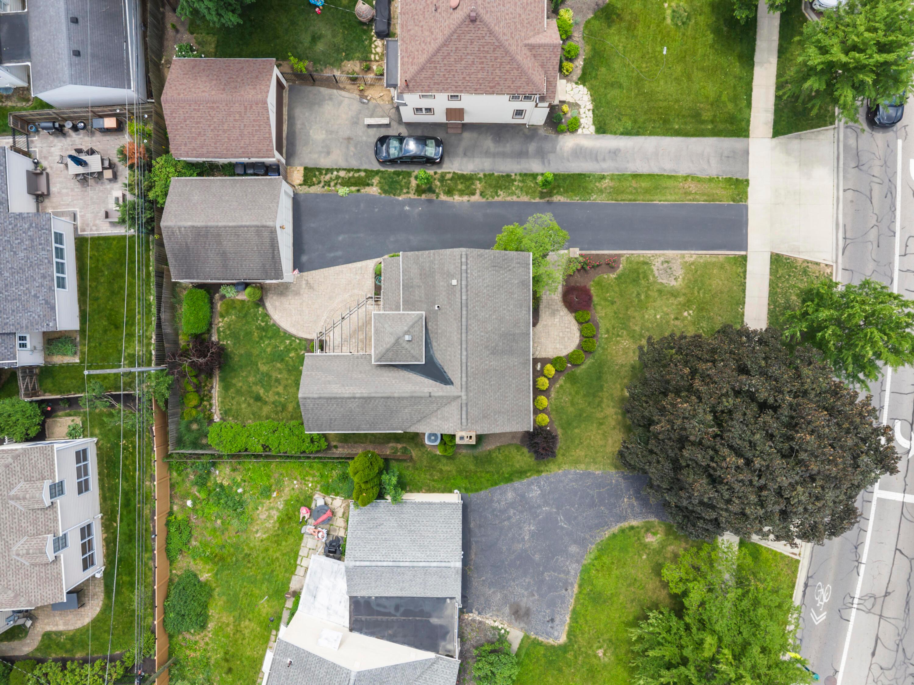
If spending time outside is more your speed, you'll enjoy the paver patio and beautifully landscaped backyard. Filled with years of cherished memories and lovingly maintained over time, 2762 Tremont Road is ready to welcome its next owners and the memories they will create.

Share Property

Location

2762 Tremont Road, Columbus, OH 43221

Status

Sold

Date Sold

June 19, 2026
Allie Beebe

Allie Beebe

TITLE

Listing & Buyer Agent | New Construction Specialist | Social Media Expert | Top 30 Under 30 Recipient

Property Amenities

Interior
Fireplace Wood Burning, One
Flooring Wood, Carpet
Total Bedrooms: 3
Half Bathrooms: 1
Full Bathrooms: 2
Area & Lot
Total area 2,119 Sq.Ft.
Lot Area 6,969.6 Sq.Ft.
Living area 2,519 Sq.Ft.
MLS® ID 226017949
Year Built 1953
School District UPPER ARLINGTON CSD 2512 FRA CO.
Architecture Styles Traditional
Type Residential
Status Sold
Exterior
Air conditioning Central Air
Heat type Forced Air
Water Source Public
Garage Space 2.0
Sewer Public Sewer
Parking Garage Door Opener, Detached Garage
Finance
Sales Price $780,000
Real Estate Tax $12,608 yearly

Experience the Difference

Your home is more than an address—it’s a reflection of your lifestyle. Partner with an expert who truly understands what luxury means.