Leave a Message

Thank you for your message. I will be in touch with you shortly.

Home Search
5031 Chuckleberry Lane, 3
VIEW PHOTOS
Courtesy of Allidia Beebe - Coldwell Banker Realty
$235,000

5031 Chuckleberry Lane, 3

2 Beds 3 Baths 1,782 Sq.Ft. 871.2 Sq.Ft.

Description

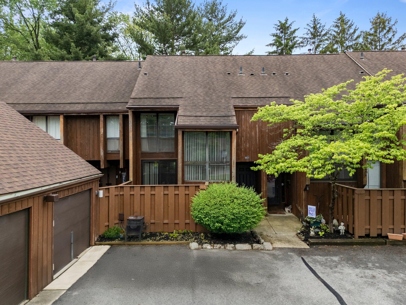
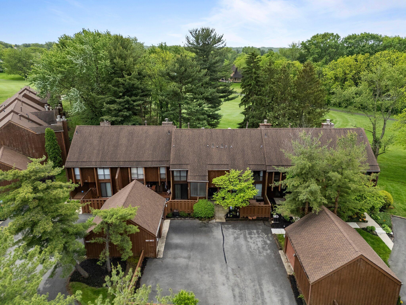
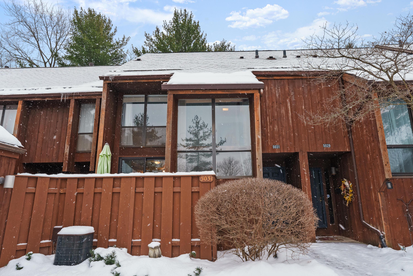
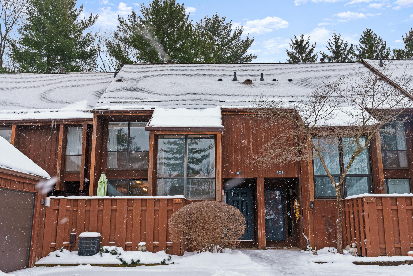
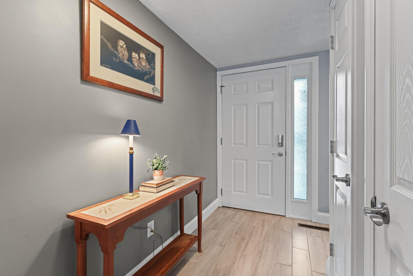
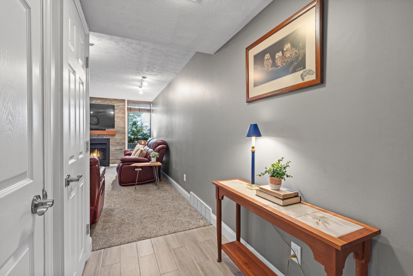
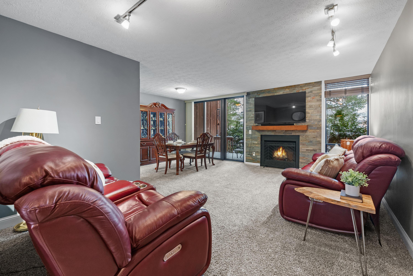
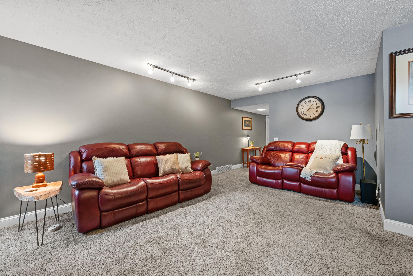
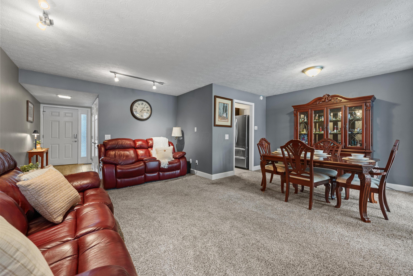
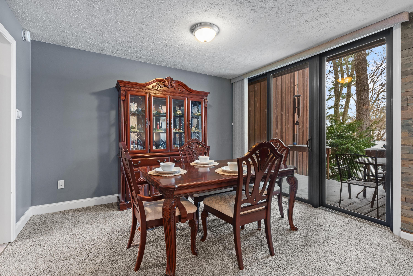
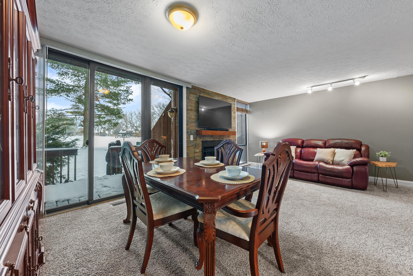
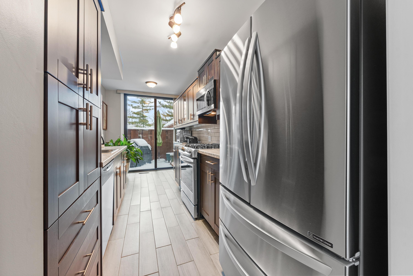
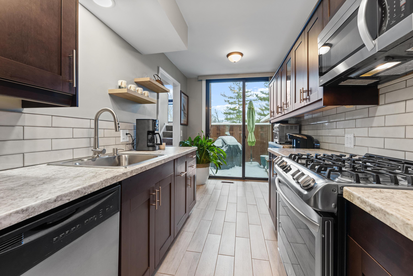
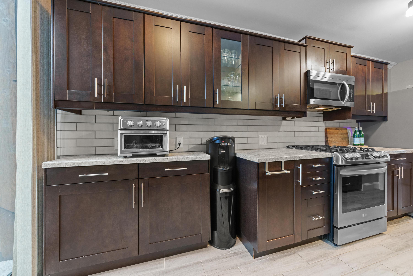
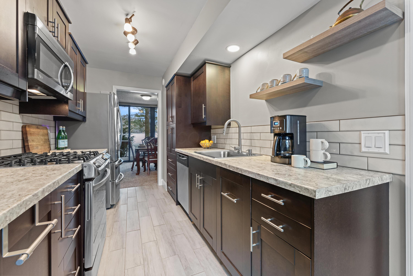
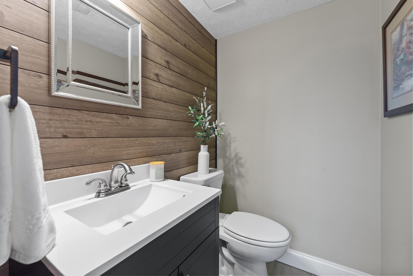
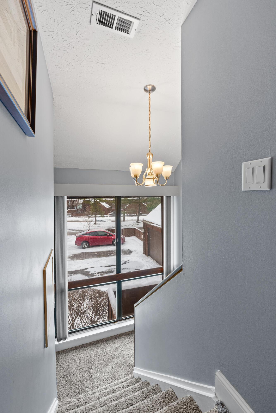
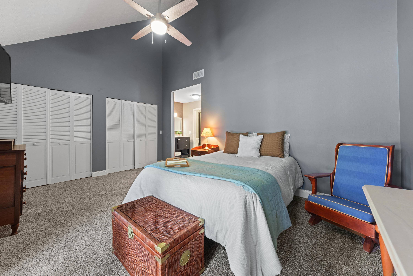
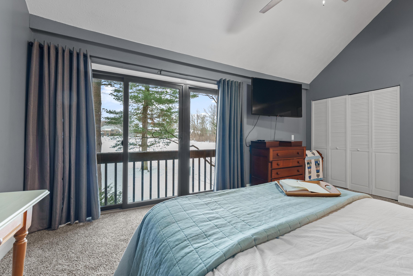
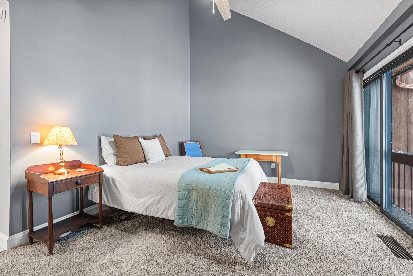
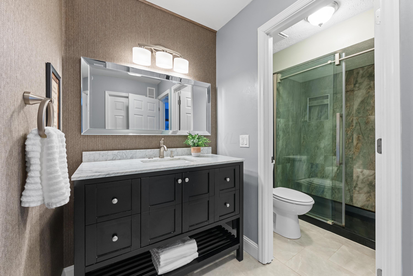
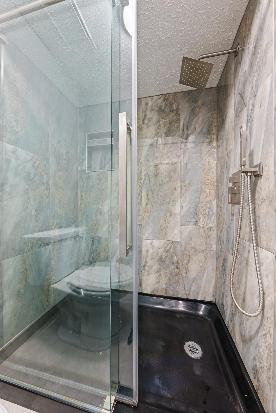
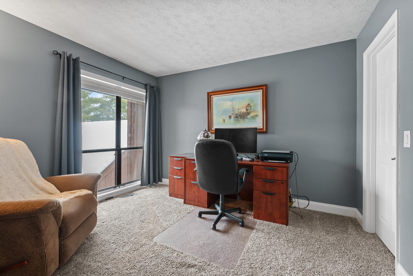
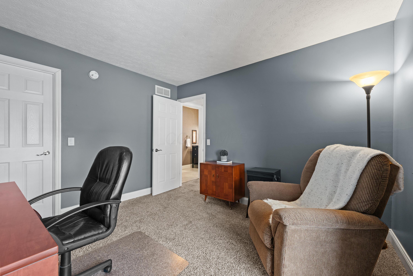
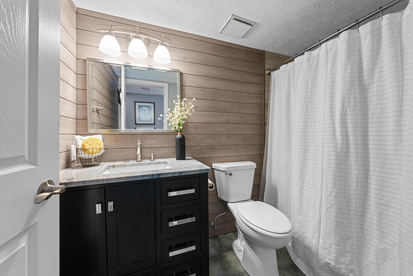
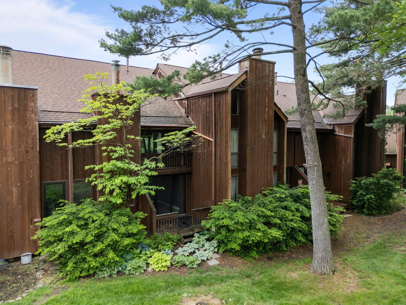
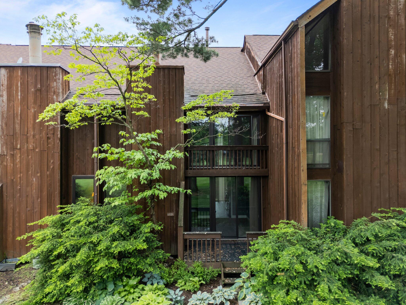
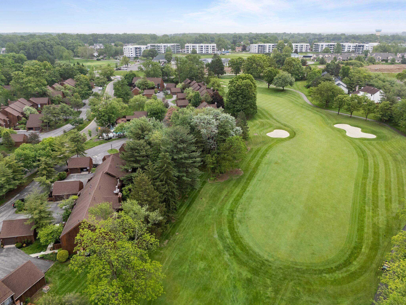
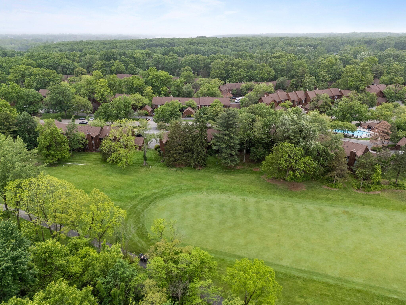
Welcome to this charming 2-bedroom, 2.5-bath Little Turtle condominium, perfectly positioned with sweeping views of the 18th fairway at Little Turtle Golf Club. Offering over 1,700 square feet of living space, including a finished lower level, this home has been thoughtfully updated throughout. The inviting kitchen features sleek stainless steel appliances, and all three bathrooms have been beautifully renovated. Cozy up by the gas fireplace in the spacious living area, or enjoy the convenience of gas heat and a gas stove. Ready to move in and start enjoying the peaceful surroundings, this condo offers a perfect blend of comfort and style. Schedule your showing today!

Share Property

Location

5031 Chuckleberry Lane, 3, Westerville, OH 43081

Status

Sold

Date Sold

July 2, 2025
Allie Beebe

Allie Beebe

TITLE

Listing & Buyer Agent | New Construction Specialist | Social Media Expert | Top 30 Under 30 Recipient

Property Amenities

Interior
Fireplace Gas Log
Flooring Carpet, Vinyl
Total Bedrooms: 2
Half Bathrooms: 1
Full Bathrooms: 2
Area & Lot
Total area 1,382 Sq.Ft.
Lot Area 871.2 Sq.Ft.
Living area 1,782 Sq.Ft.
MLS® ID 225001310
Year Built 1973
School District WESTERVILLE CSD 2514 FRA CO.
Type Condo
Status Sold
Exterior
Air conditioning Central Air
Heat type Forced Air
Water Source Public
Garage Space 1.0
Sewer Public Sewer
Parking Garage Door Opener, Detached Garage
Lot Features Golf CRS Lot
Finance
Sales Price $235,000
HOA Fees $432 monthly
Real Estate Tax $4,271 yearly

Experience the Difference

Your home is more than an address—it’s a reflection of your lifestyle. Partner with an expert who truly understands what luxury means.