Leave a Message

Thank you for your message. I will be in touch with you shortly.

Home Search
5657 Freeman Road
5657 Freeman Road
5657 Freeman Road
5657 Freeman Road
5657 Freeman Road
5657 Freeman Road
5657 Freeman Road
5657 Freeman Road
5657 Freeman Road
5657 Freeman Road
5657 Freeman Road
5657 Freeman Road
5657 Freeman Road
5657 Freeman Road
5657 Freeman Road
5657 Freeman Road
5657 Freeman Road
5657 Freeman Road
5657 Freeman Road
5657 Freeman Road
5657 Freeman Road
5657 Freeman Road
5657 Freeman Road
5657 Freeman Road
5657 Freeman Road
5657 Freeman Road
5657 Freeman Road
5657 Freeman Road
5657 Freeman Road
5657 Freeman Road
5657 Freeman Road
5657 Freeman Road
5657 Freeman Road
5657 Freeman Road
5657 Freeman Road
5657 Freeman Road
5657 Freeman Road
5657 Freeman Road
5657 Freeman Road
5657 Freeman Road
5657 Freeman Road
5657 Freeman Road
5657 Freeman Road
5657 Freeman Road
5657 Freeman Road
5657 Freeman Road
5657 Freeman Road
5657 Freeman Road
5657 Freeman Road
5657 Freeman Road
5657 Freeman Road
5657 Freeman Road
5657 Freeman Road
5657 Freeman Road
5657 Freeman Road
5657 Freeman Road
5657 Freeman Road
5657 Freeman Road
5657 Freeman Road
5657 Freeman Road
5657 Freeman Road
5657 Freeman Road
5657 Freeman Road
5657 Freeman Road
5657 Freeman Road
5657 Freeman Road
5657 Freeman Road
VIEW PHOTOS
Courtesy of Alexis Kaple - Coldwell Banker Realty
$715,000

5657 Freeman Road

3 Beds 4 Baths 4,042 Sq.Ft. 1.58 Acres
Description

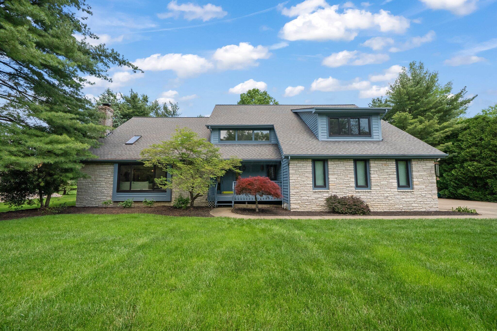
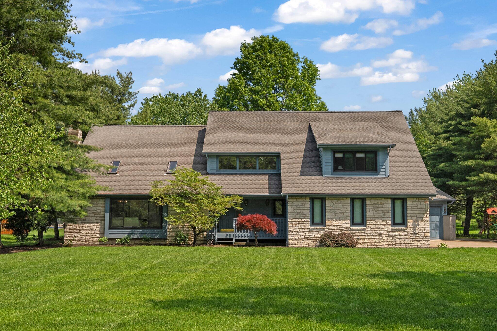
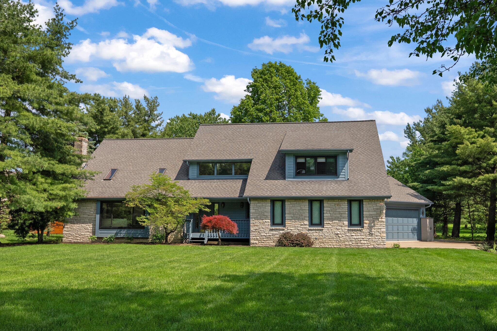
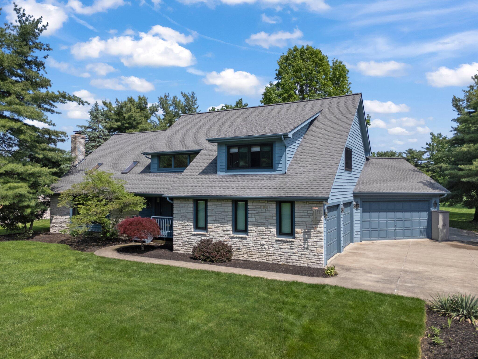
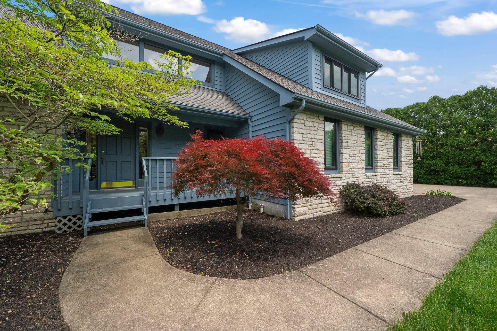
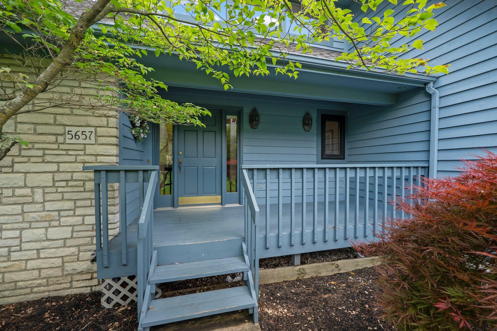
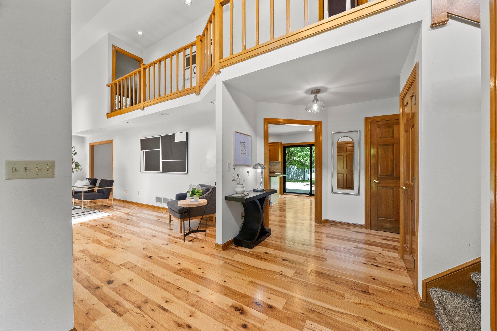
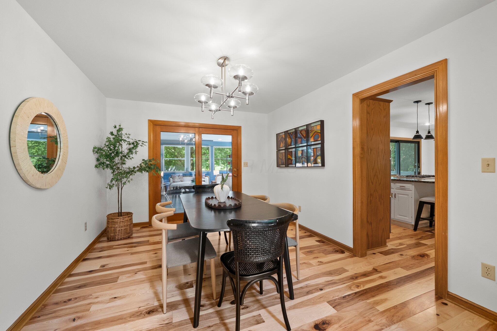
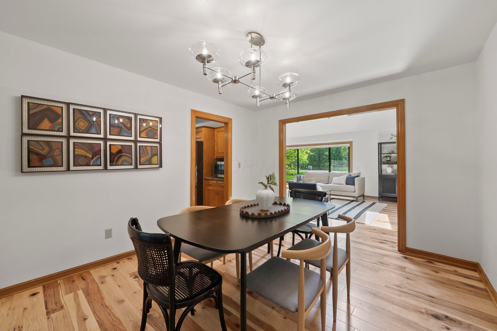
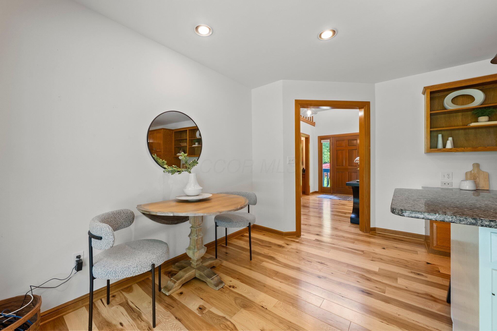
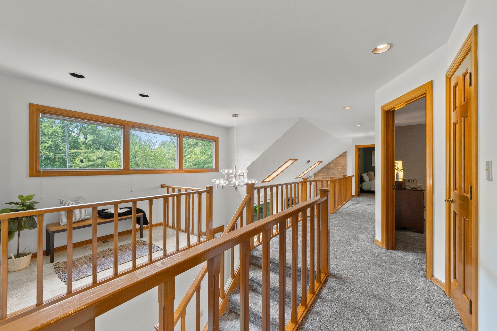
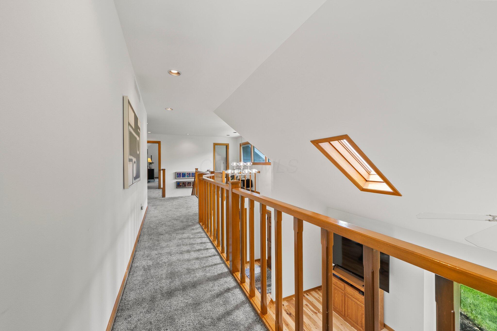
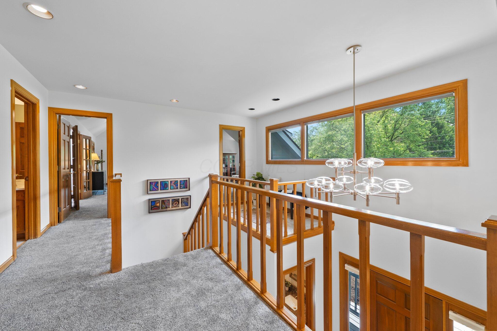
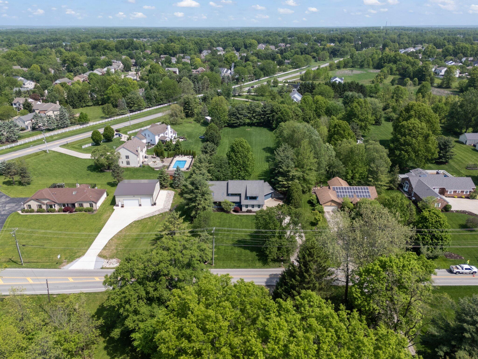
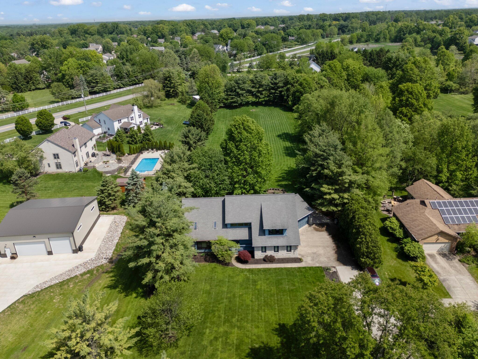
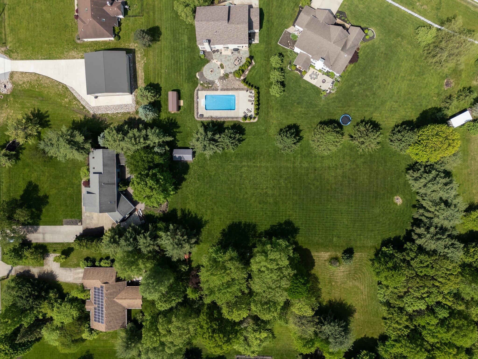
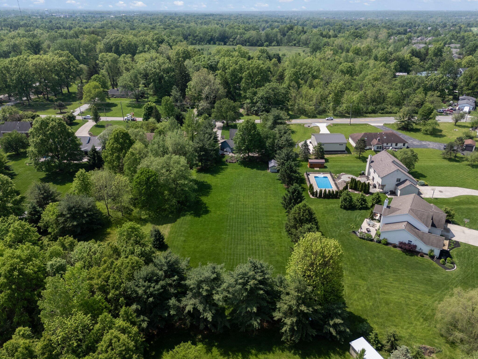
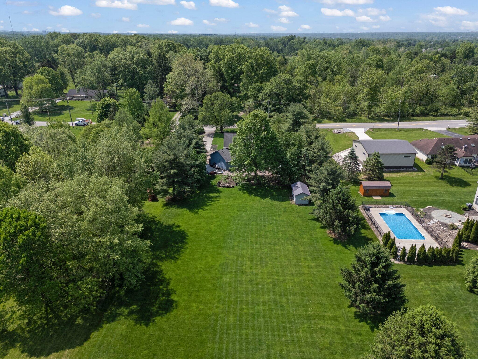
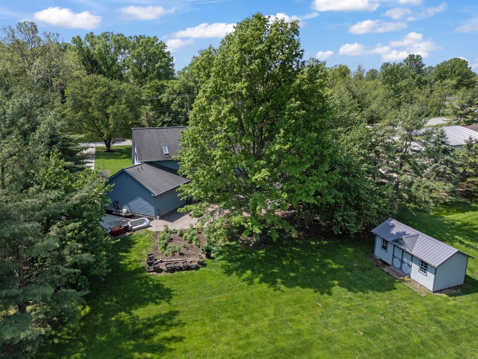
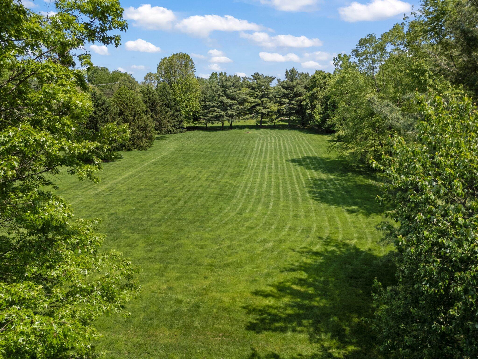
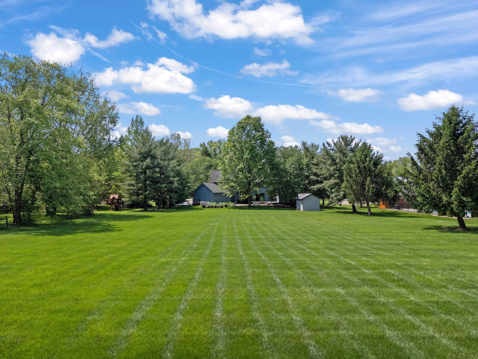
Tucked away on 1.58 scenic acres and surrounded by golf course communities -- without the restrictions of an HOA -- this custom-designed home offers over 4,000 square feet of thoughtfully updated living space.

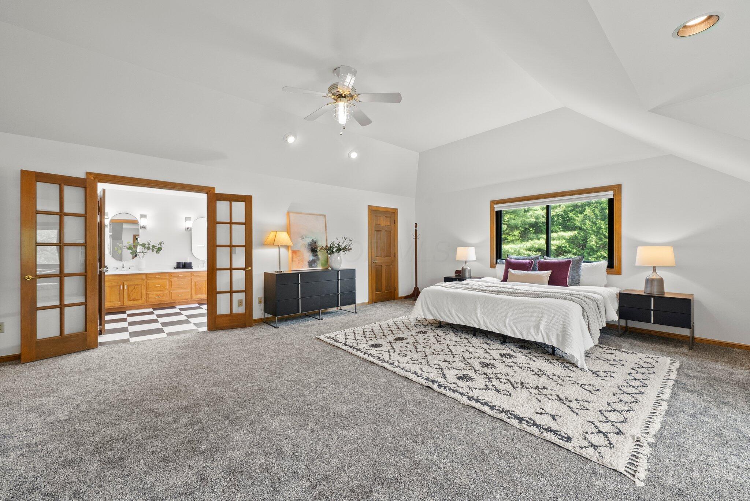
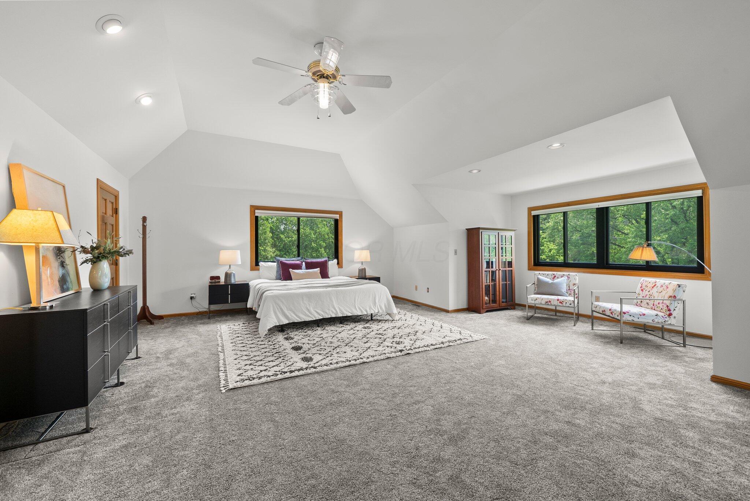
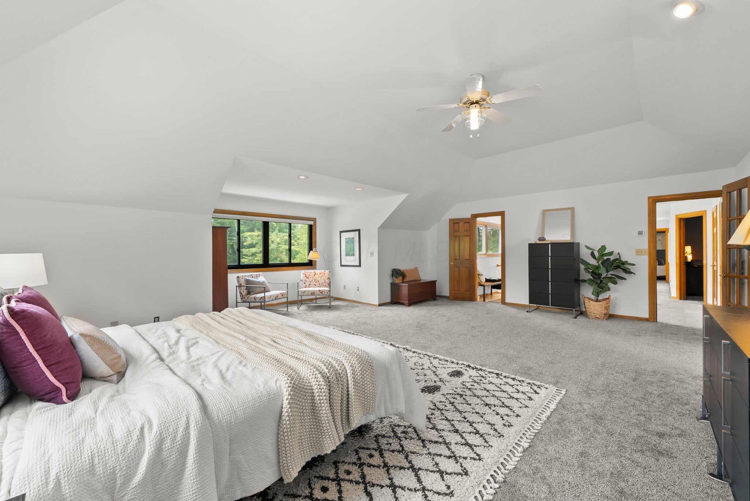
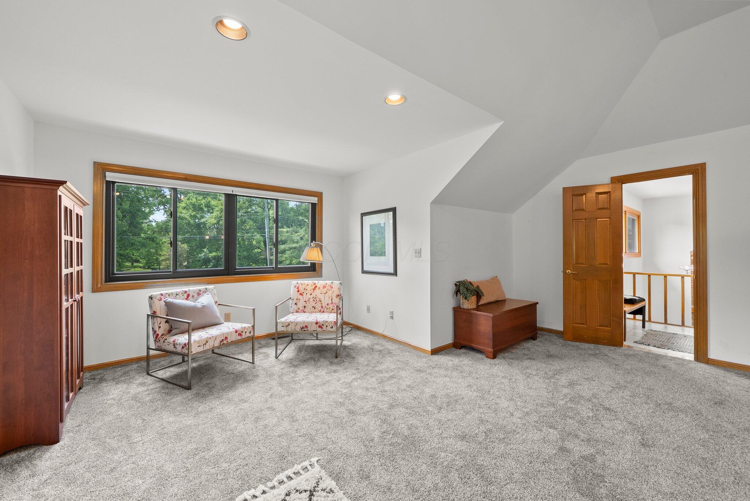
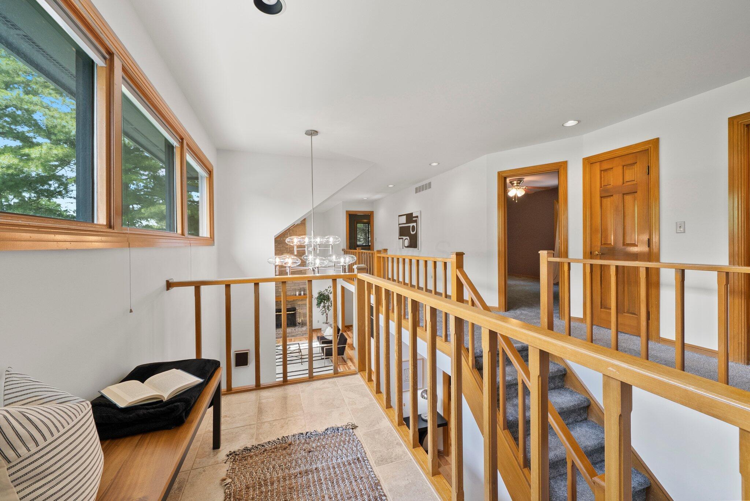
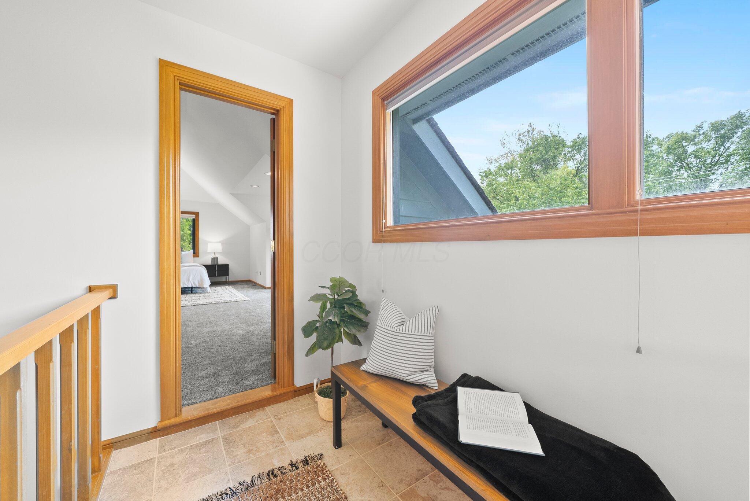
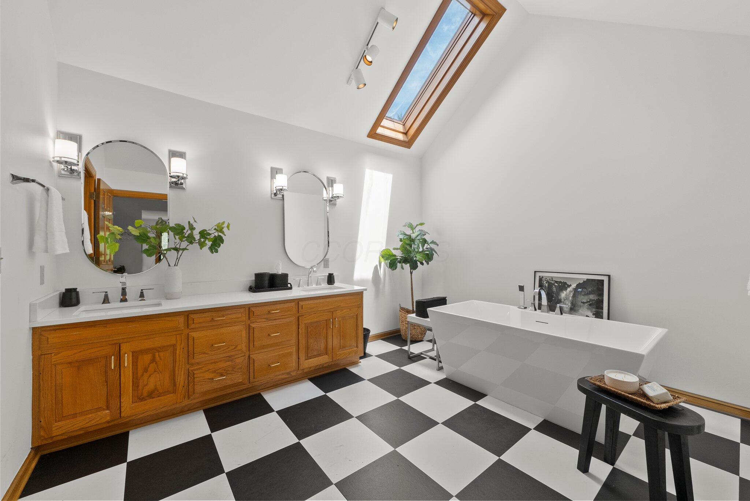
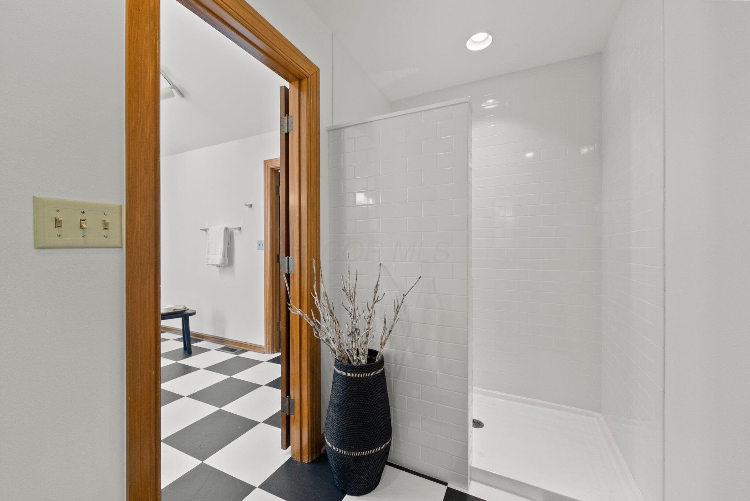
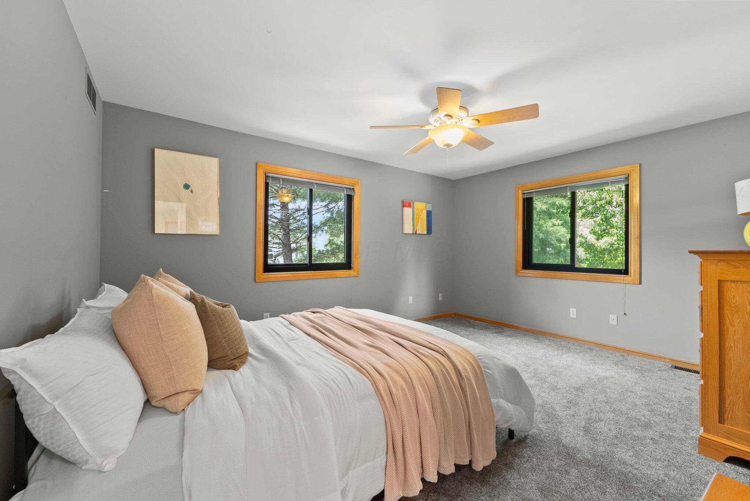
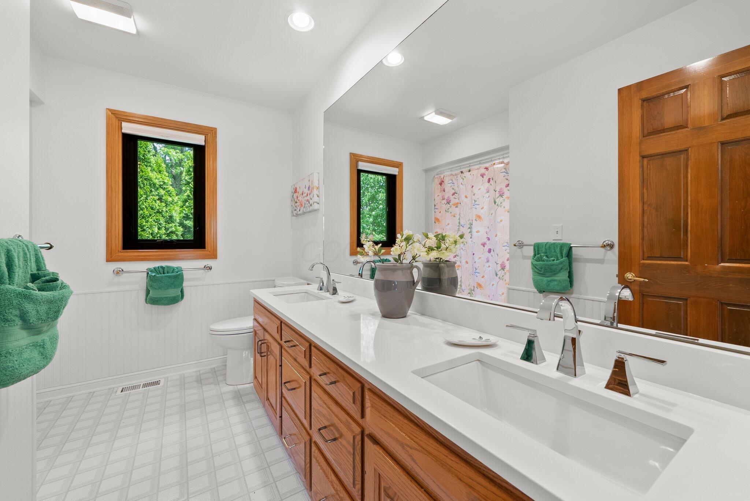
The massive owner's suite feels like a private sanctuary, featuring a cozy reading nook and a ''balcony'' that overlooks the oversized family room below. The newly renovated ensuite bathroom is a true spa experience, complete with a luxurious soaking tub bathed in natural sunlight from a skylight above, plus a custom tiled walk-in shower for the ultimate retreat.

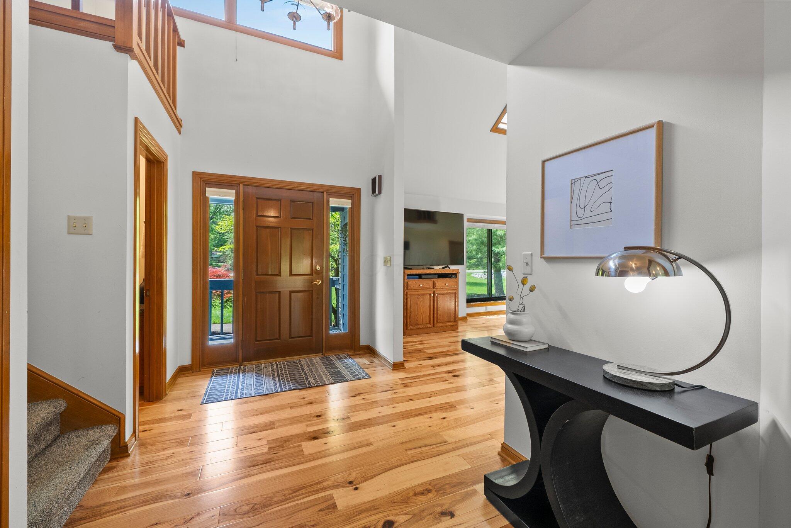
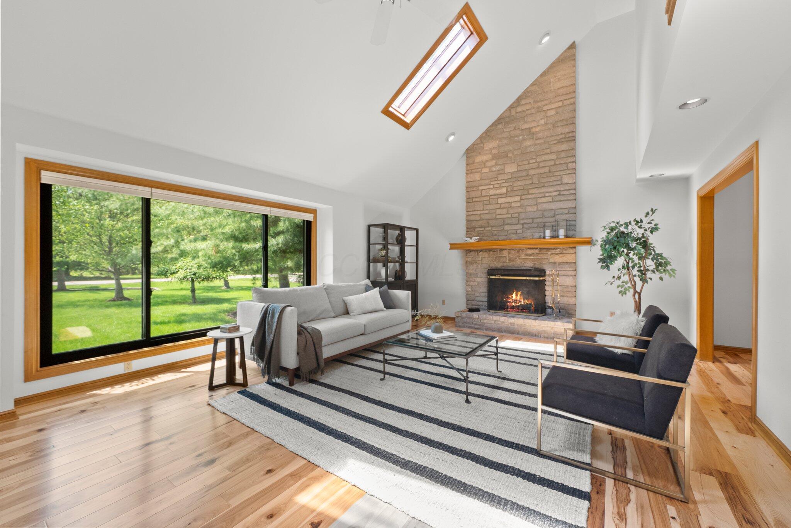
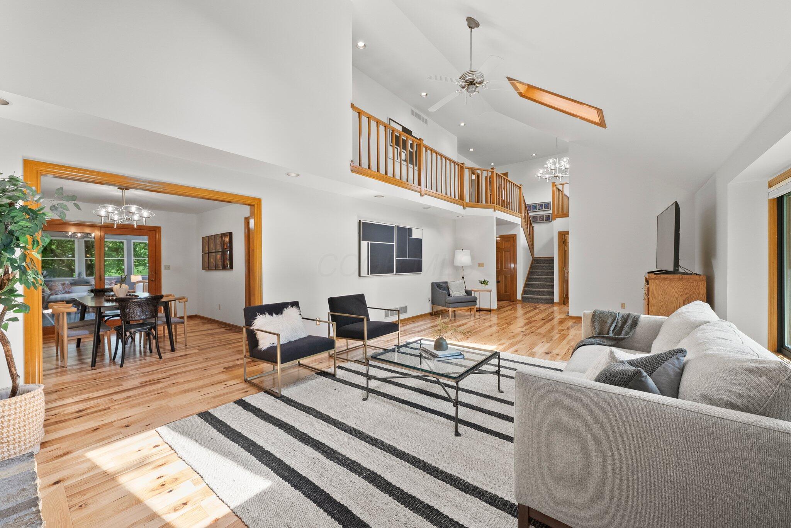
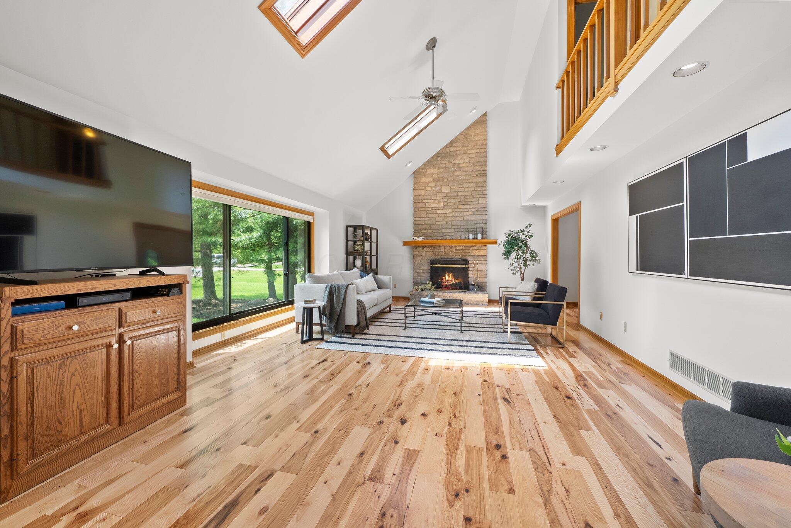
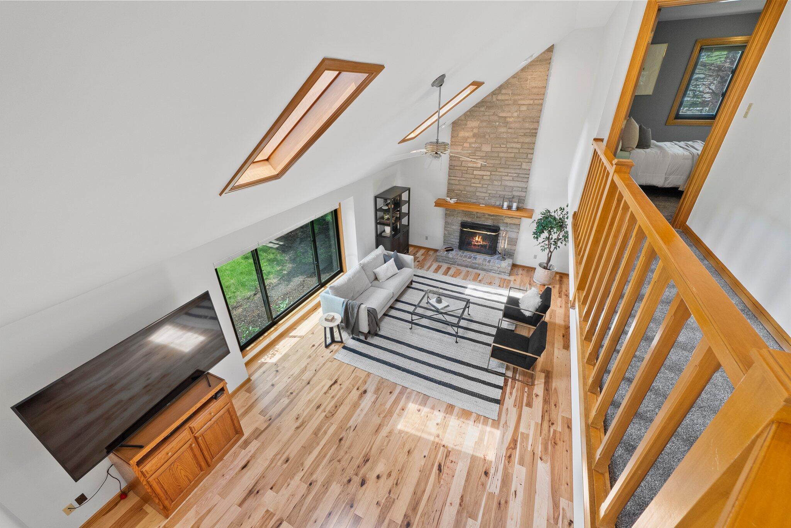
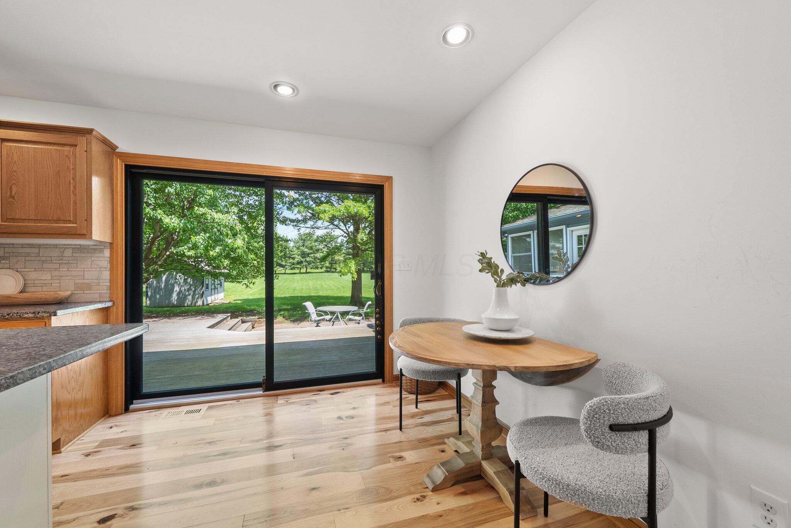
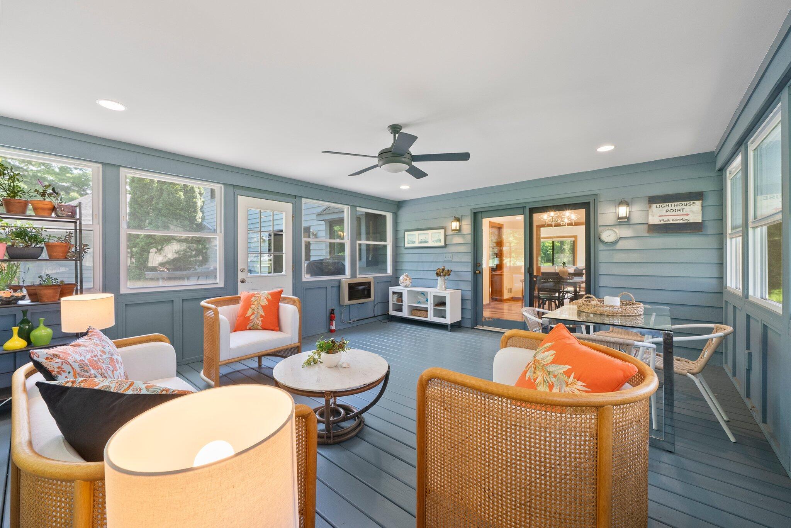
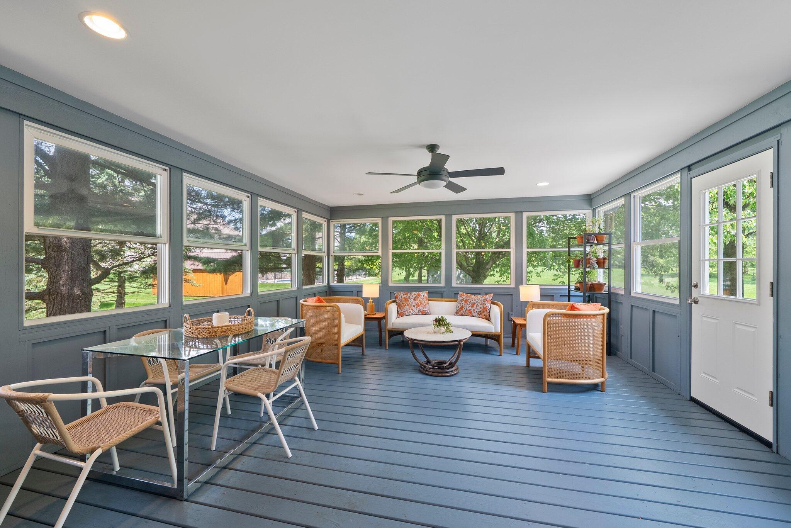
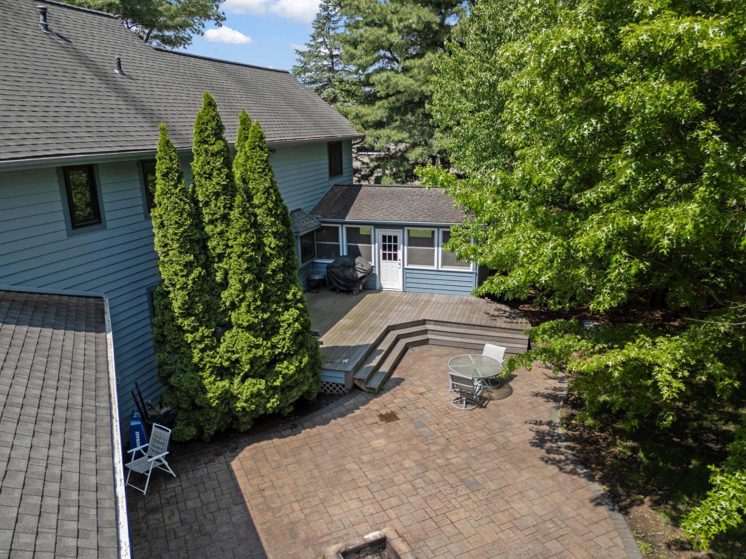
The heart of the home shines with soaring ceilings and a timeless floor-to-ceiling stone fireplace in the spacious family room, framed beautifully by skylights and a large picture window. A bright, airy 3-season room invites you to soak in the peaceful views of your private, country-like lot year-round.

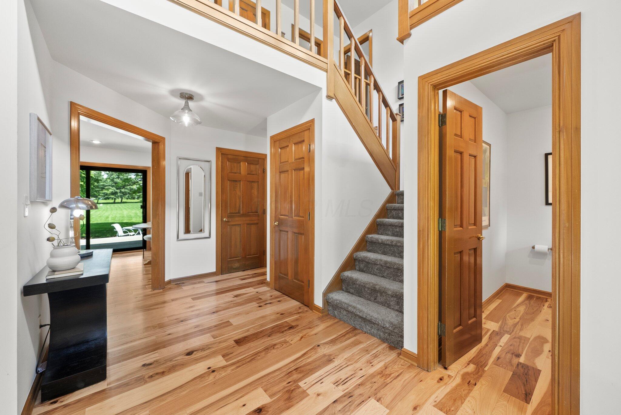
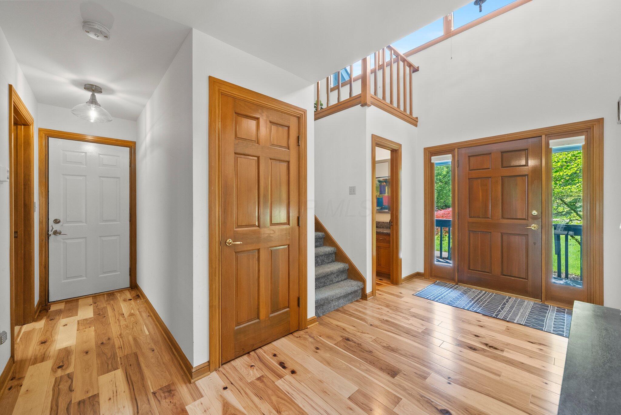
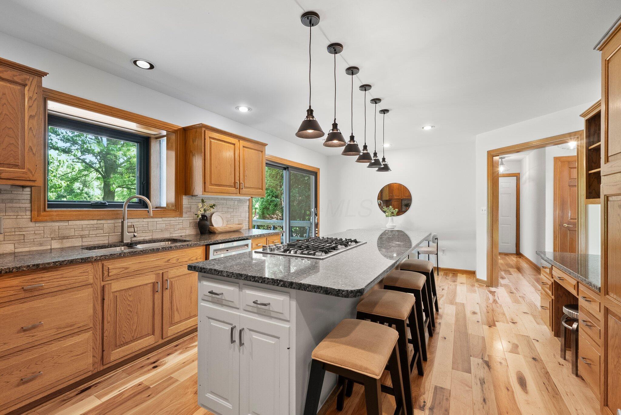
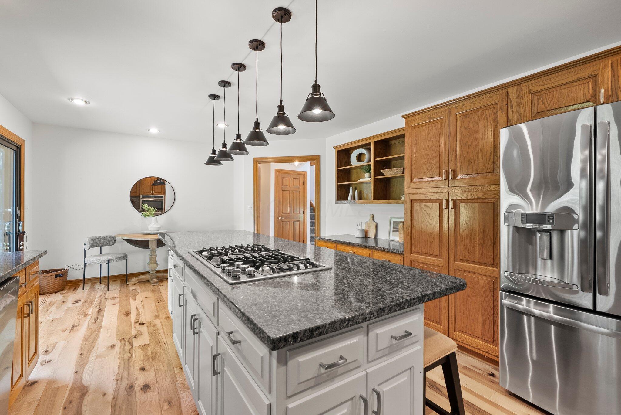
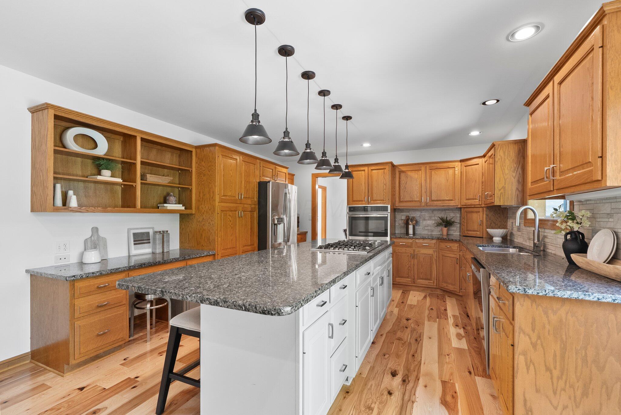
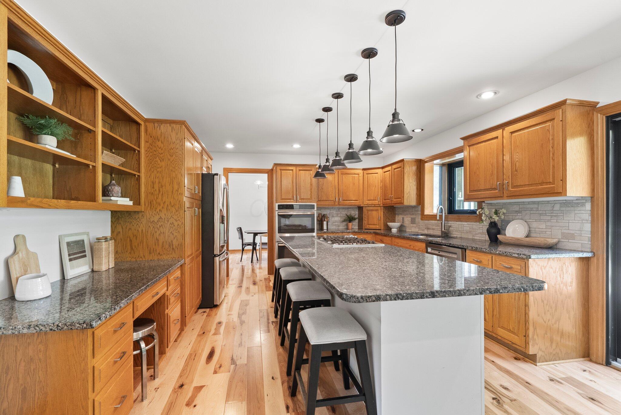
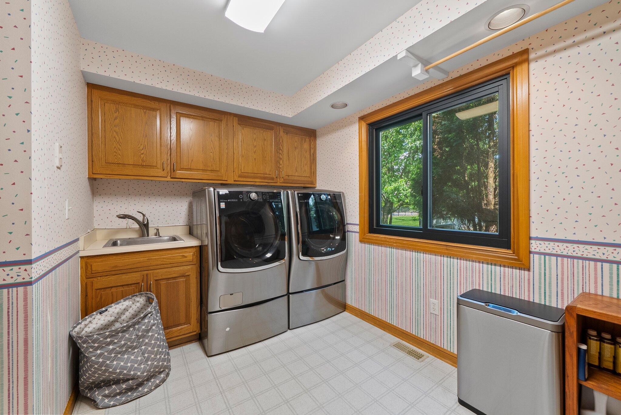
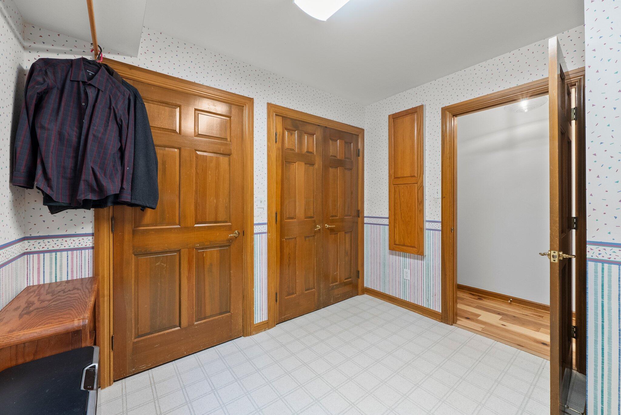
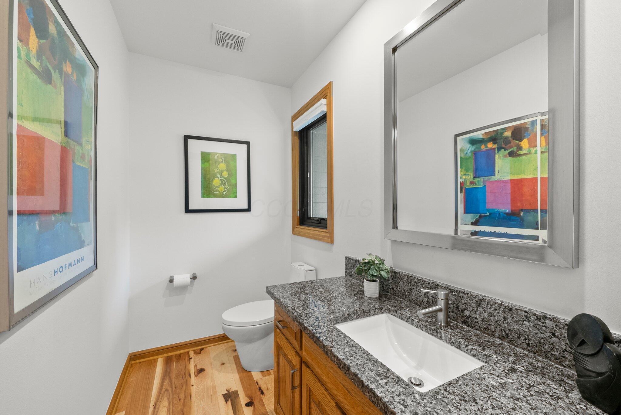
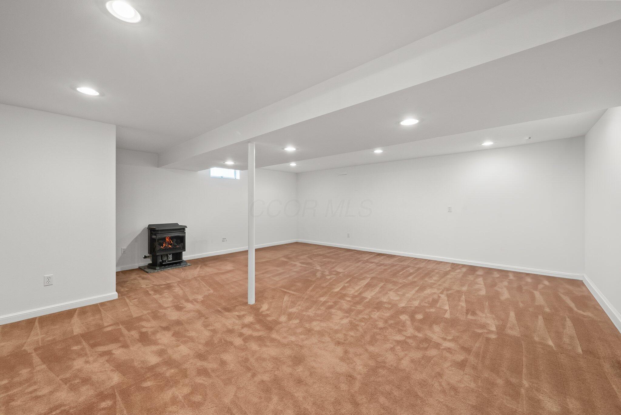
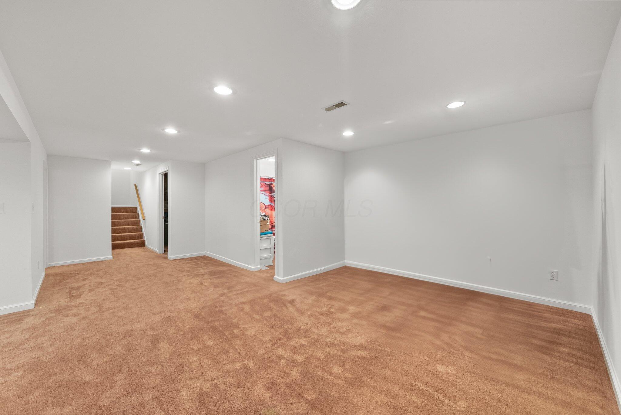
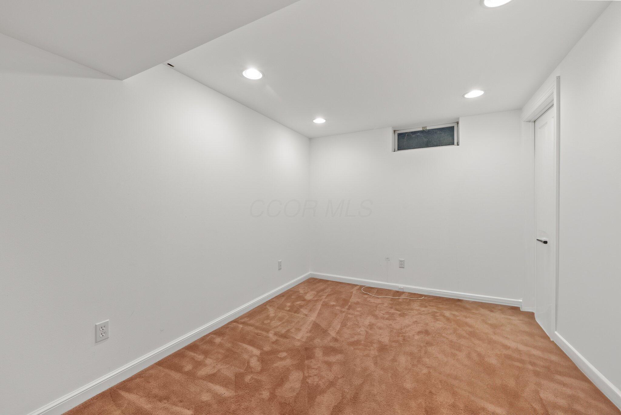
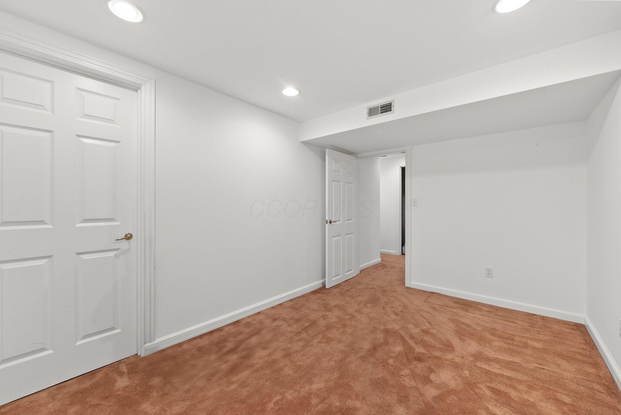
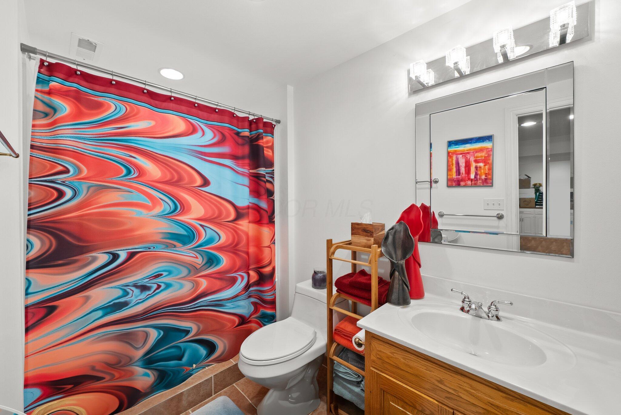
Enjoy peace of mind with major updates including a newer furnace and AC (2021), water heater (2022), garage furnace (2022), hickory floors (2022), windows (2021, excluding skylight windows), and a brand-new dishwasher (2025). The finished basement adds even more flexible space with a full bathroom and even more storage, and automatic lighting in closets throughout the home adds a smart, convenient touch.

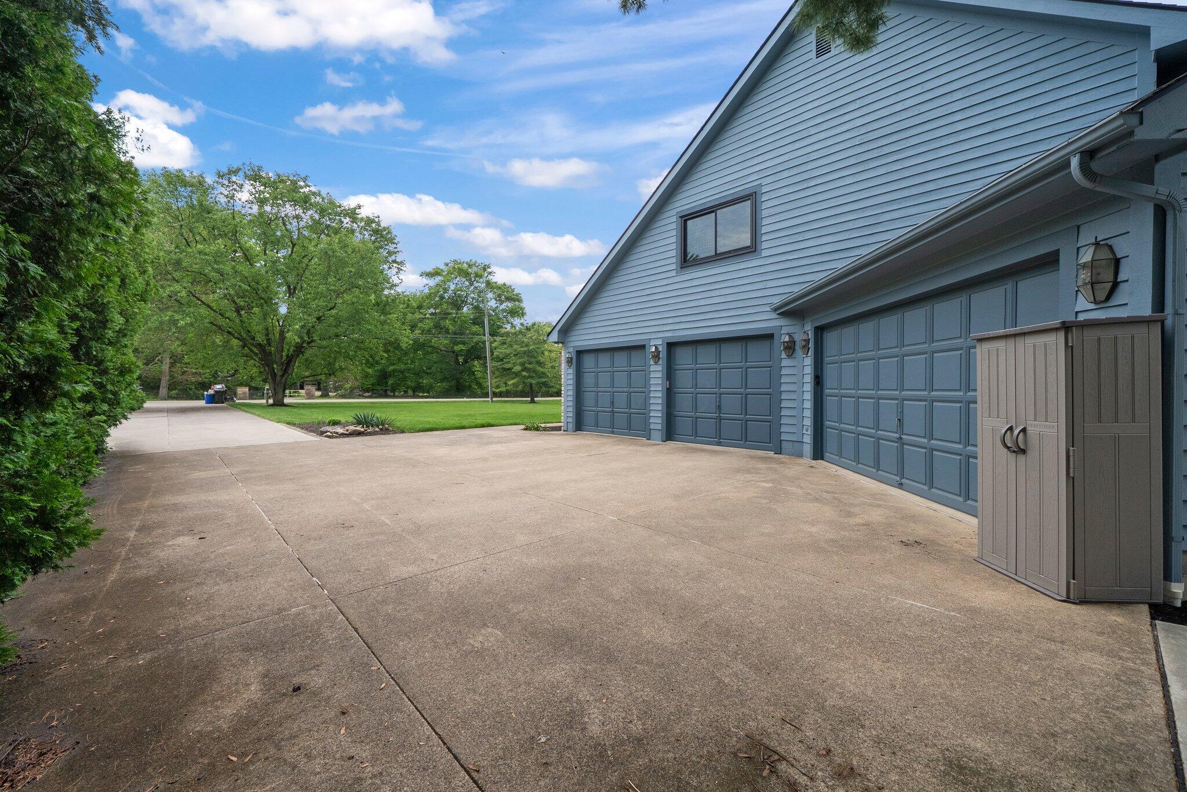
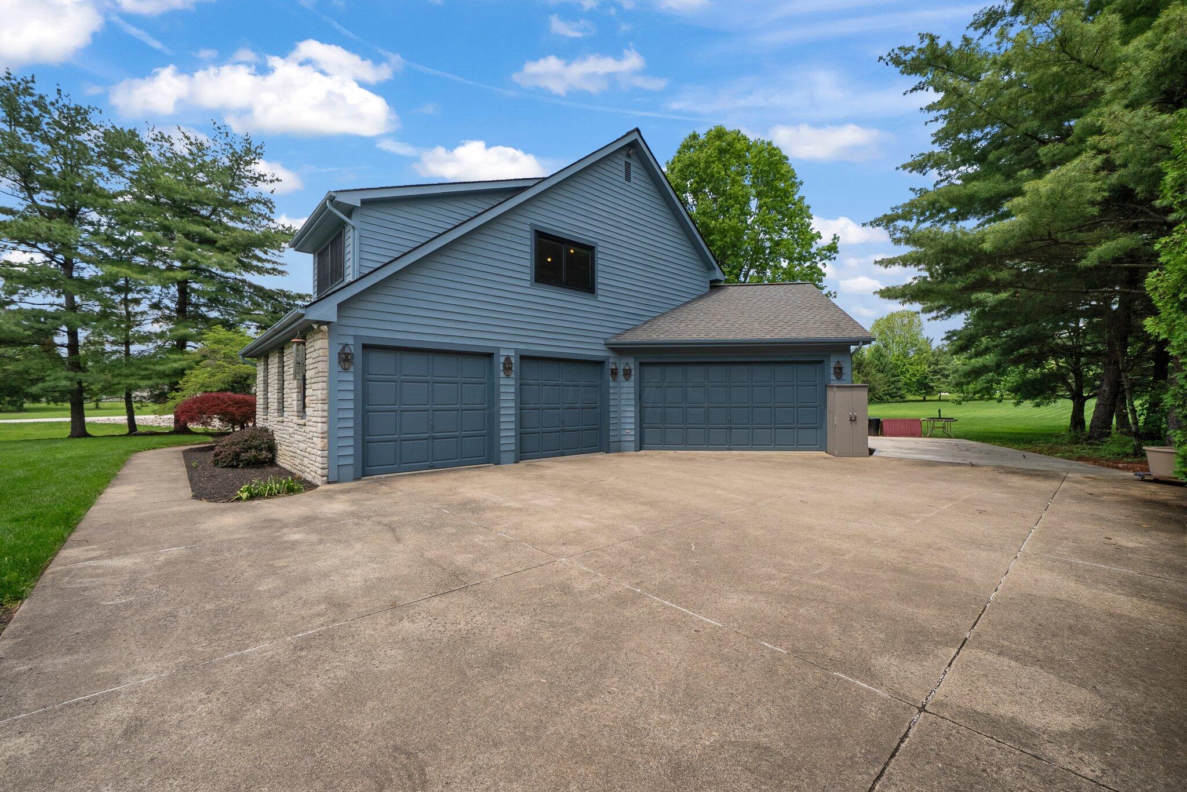
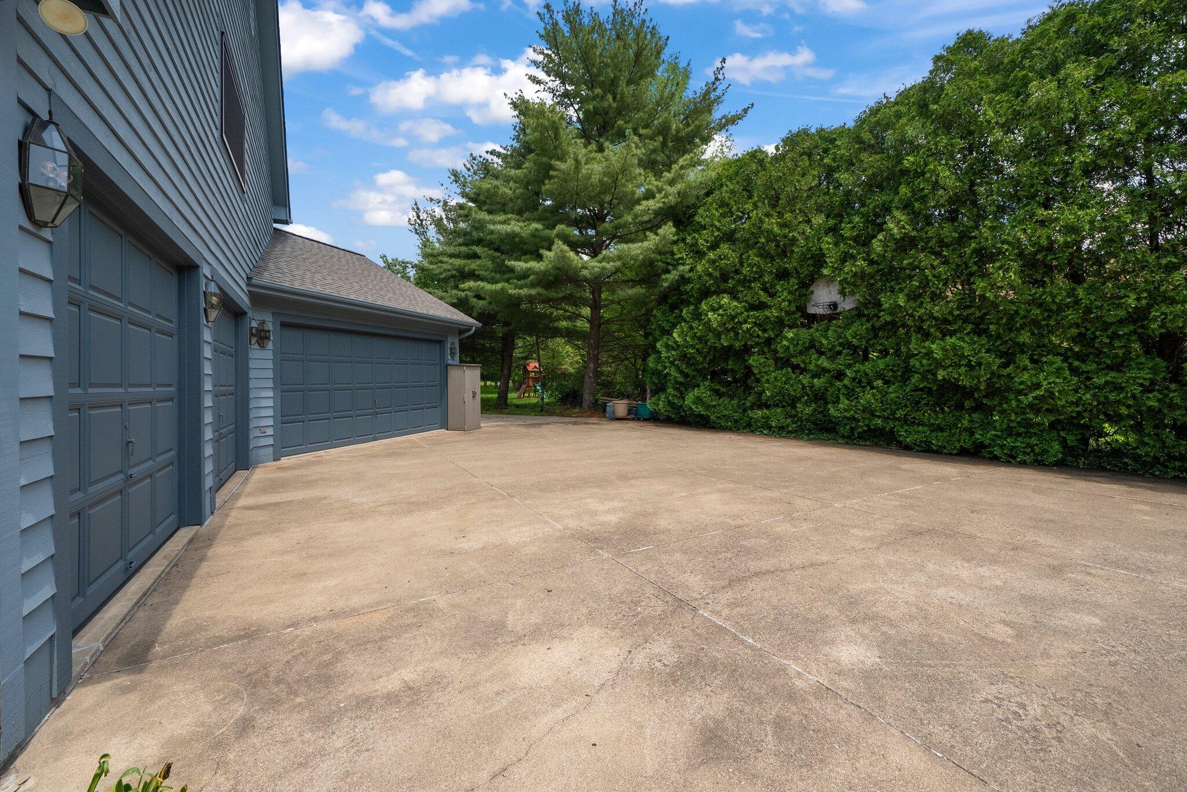
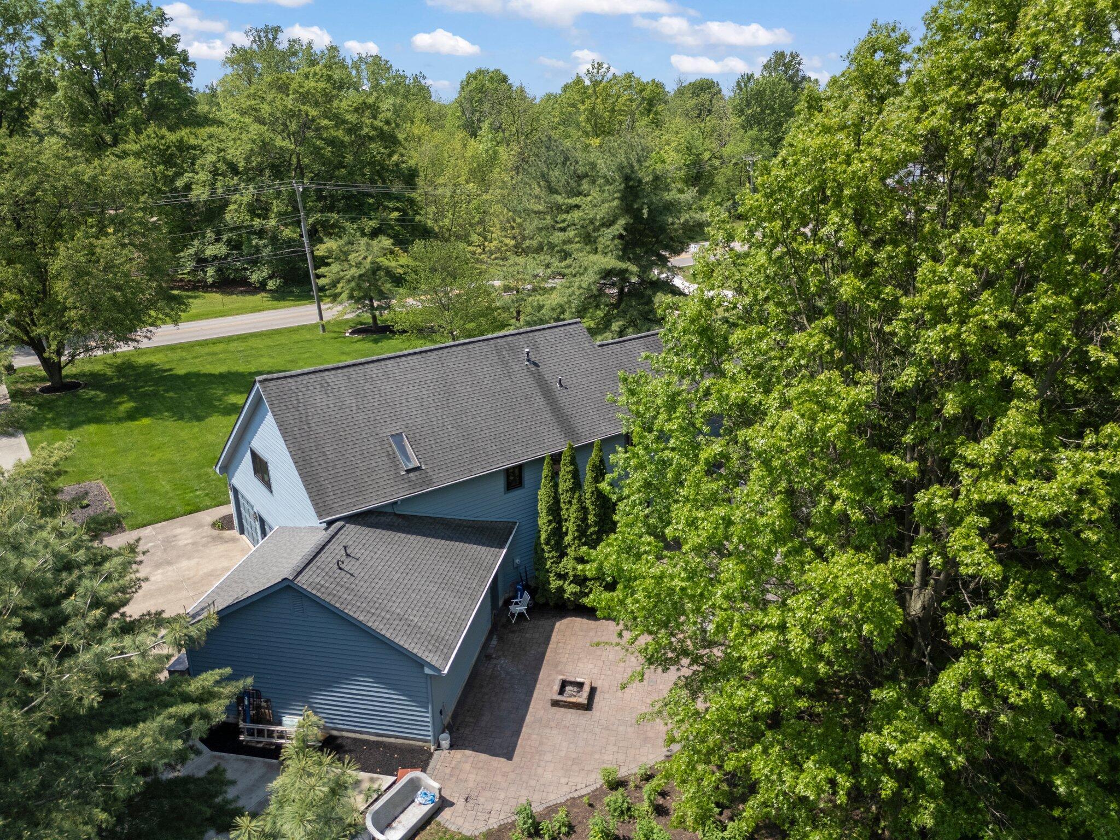
Car lovers, hobbyists, or outdoor enthusiasts will appreciate the oversized 4-car garage, complete with a full wall of storage cabinets, plus an extra concrete pad ideal for a boat, small camper, or additional parking.

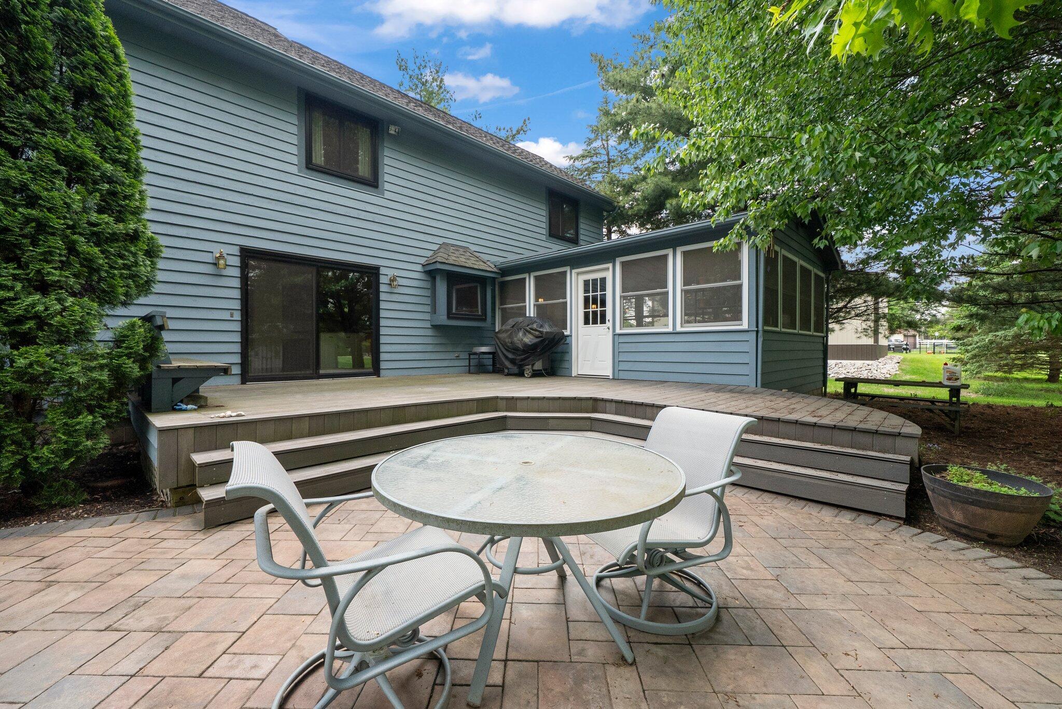
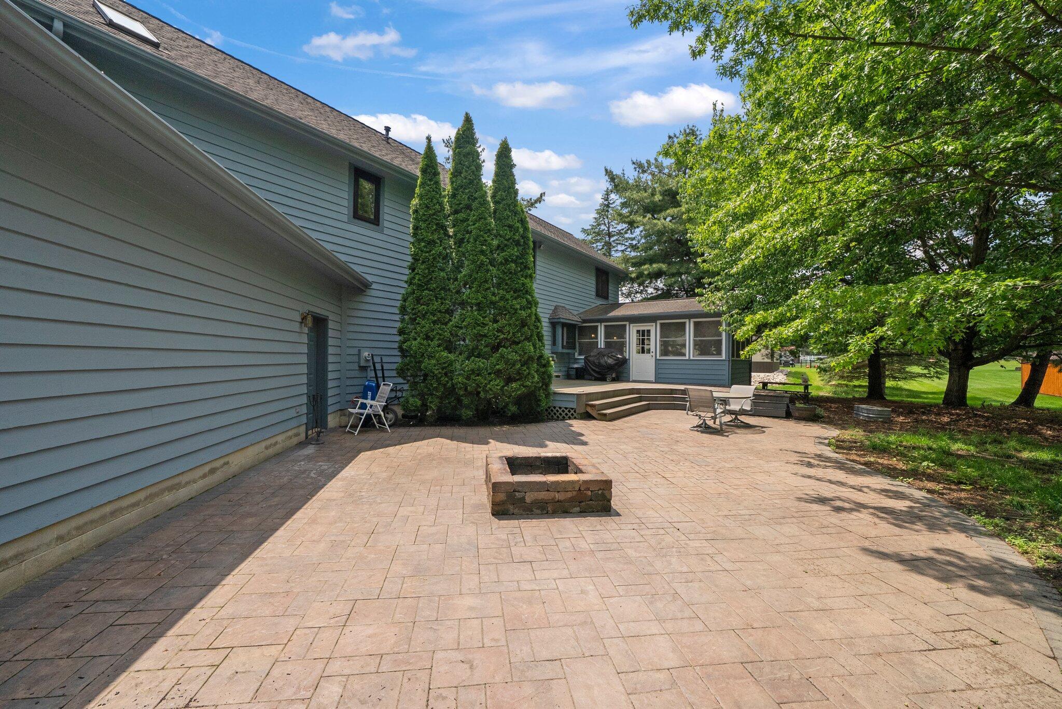
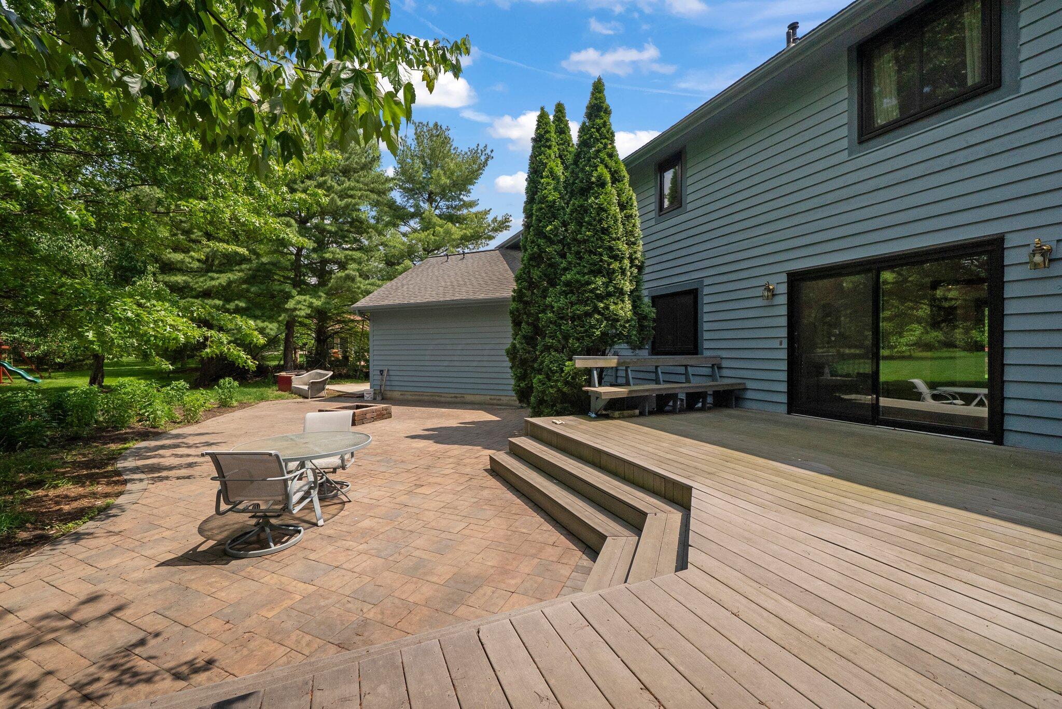
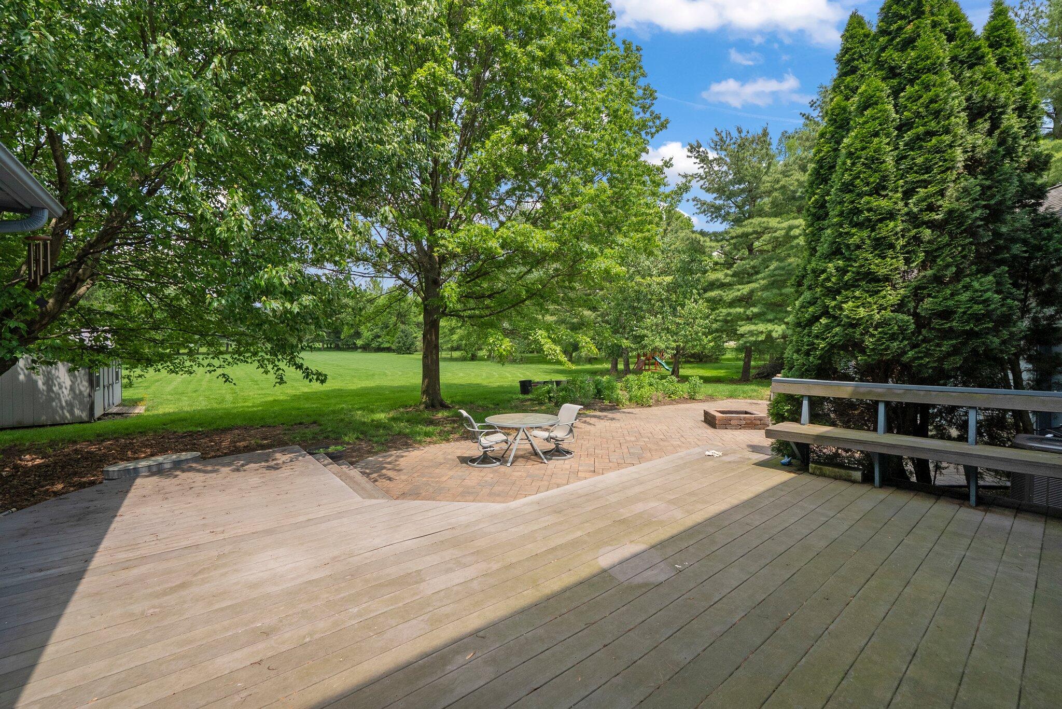
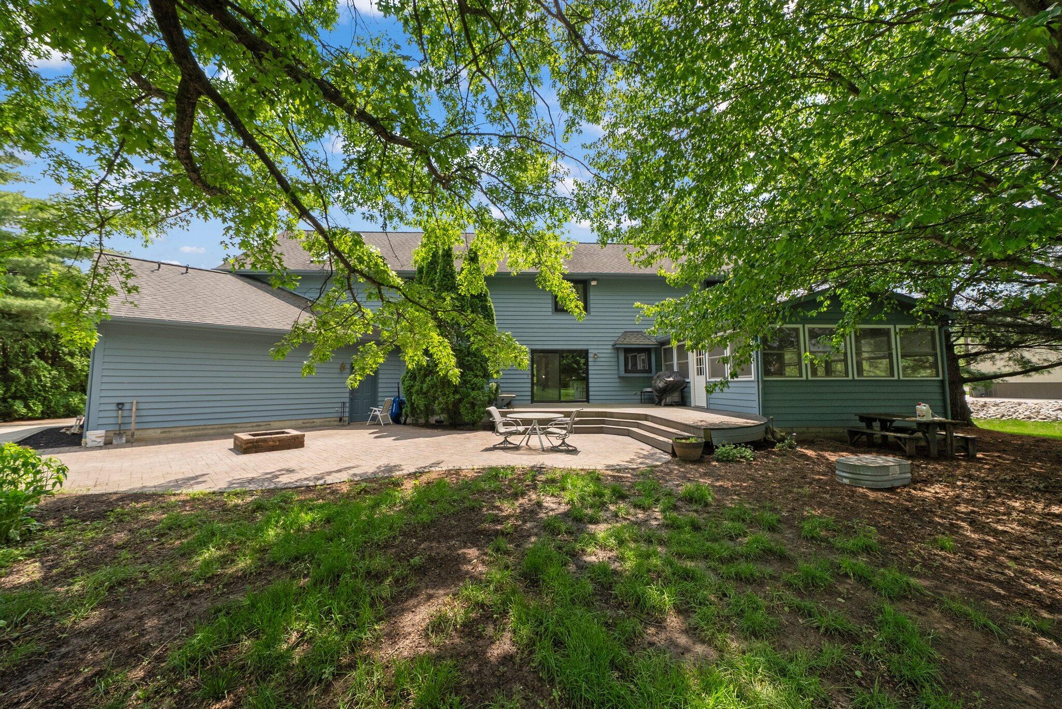
With tons of storage space throughout, an expansive paver patio (2021), and a location that feels like the country but keeps you close to it all, 5657 Freeman Road offers a lifestyle few homes can match.

If you're looking for space to live and room to dream -- with no compromises -- this is the one you've been waiting for!

Share Property

Location

5657 Freeman Road, Westerville, OH 43082

Status

Sold

Date Sold

July 1, 2025
Alexis  Kaple

Alexis Kaple

TITLE

REALTOR®

LICENSE

2015001510

Property Amenities

Interior
Fireplace Wood Burning, One
Flooring Wood, Carpet, Ceramic/Porcelain
Total Bedrooms: 3
Half Bathrooms: 1
Full Bathrooms: 3
Other Interior Features Garden/Soak Tub
Area & Lot
Total area 2,747 Sq.Ft.
Lot Area 1.58 Acres
Living area 4,042 Sq.Ft.
MLS® ID 225017153
Year Built 1987
School District WESTERVILLE CSD 2514 FRA CO.
Type Residential
Status Sold
Exterior
Air conditioning Central Air
Heat type Forced Air
Water Source Public
Garage Space 4.0
Sewer Public Sewer
Parking Attached Garage, Detached Garage, Side Load
Finance
Sales Price $715,000
Real Estate Tax $11,010 yearly

Experience the Difference

Your home is more than an address—it’s a reflection of your lifestyle. Partner with an expert who truly understands what luxury means.