

Leave a Message

Thank you for your message. I will be in touch with you shortly.

Home Search
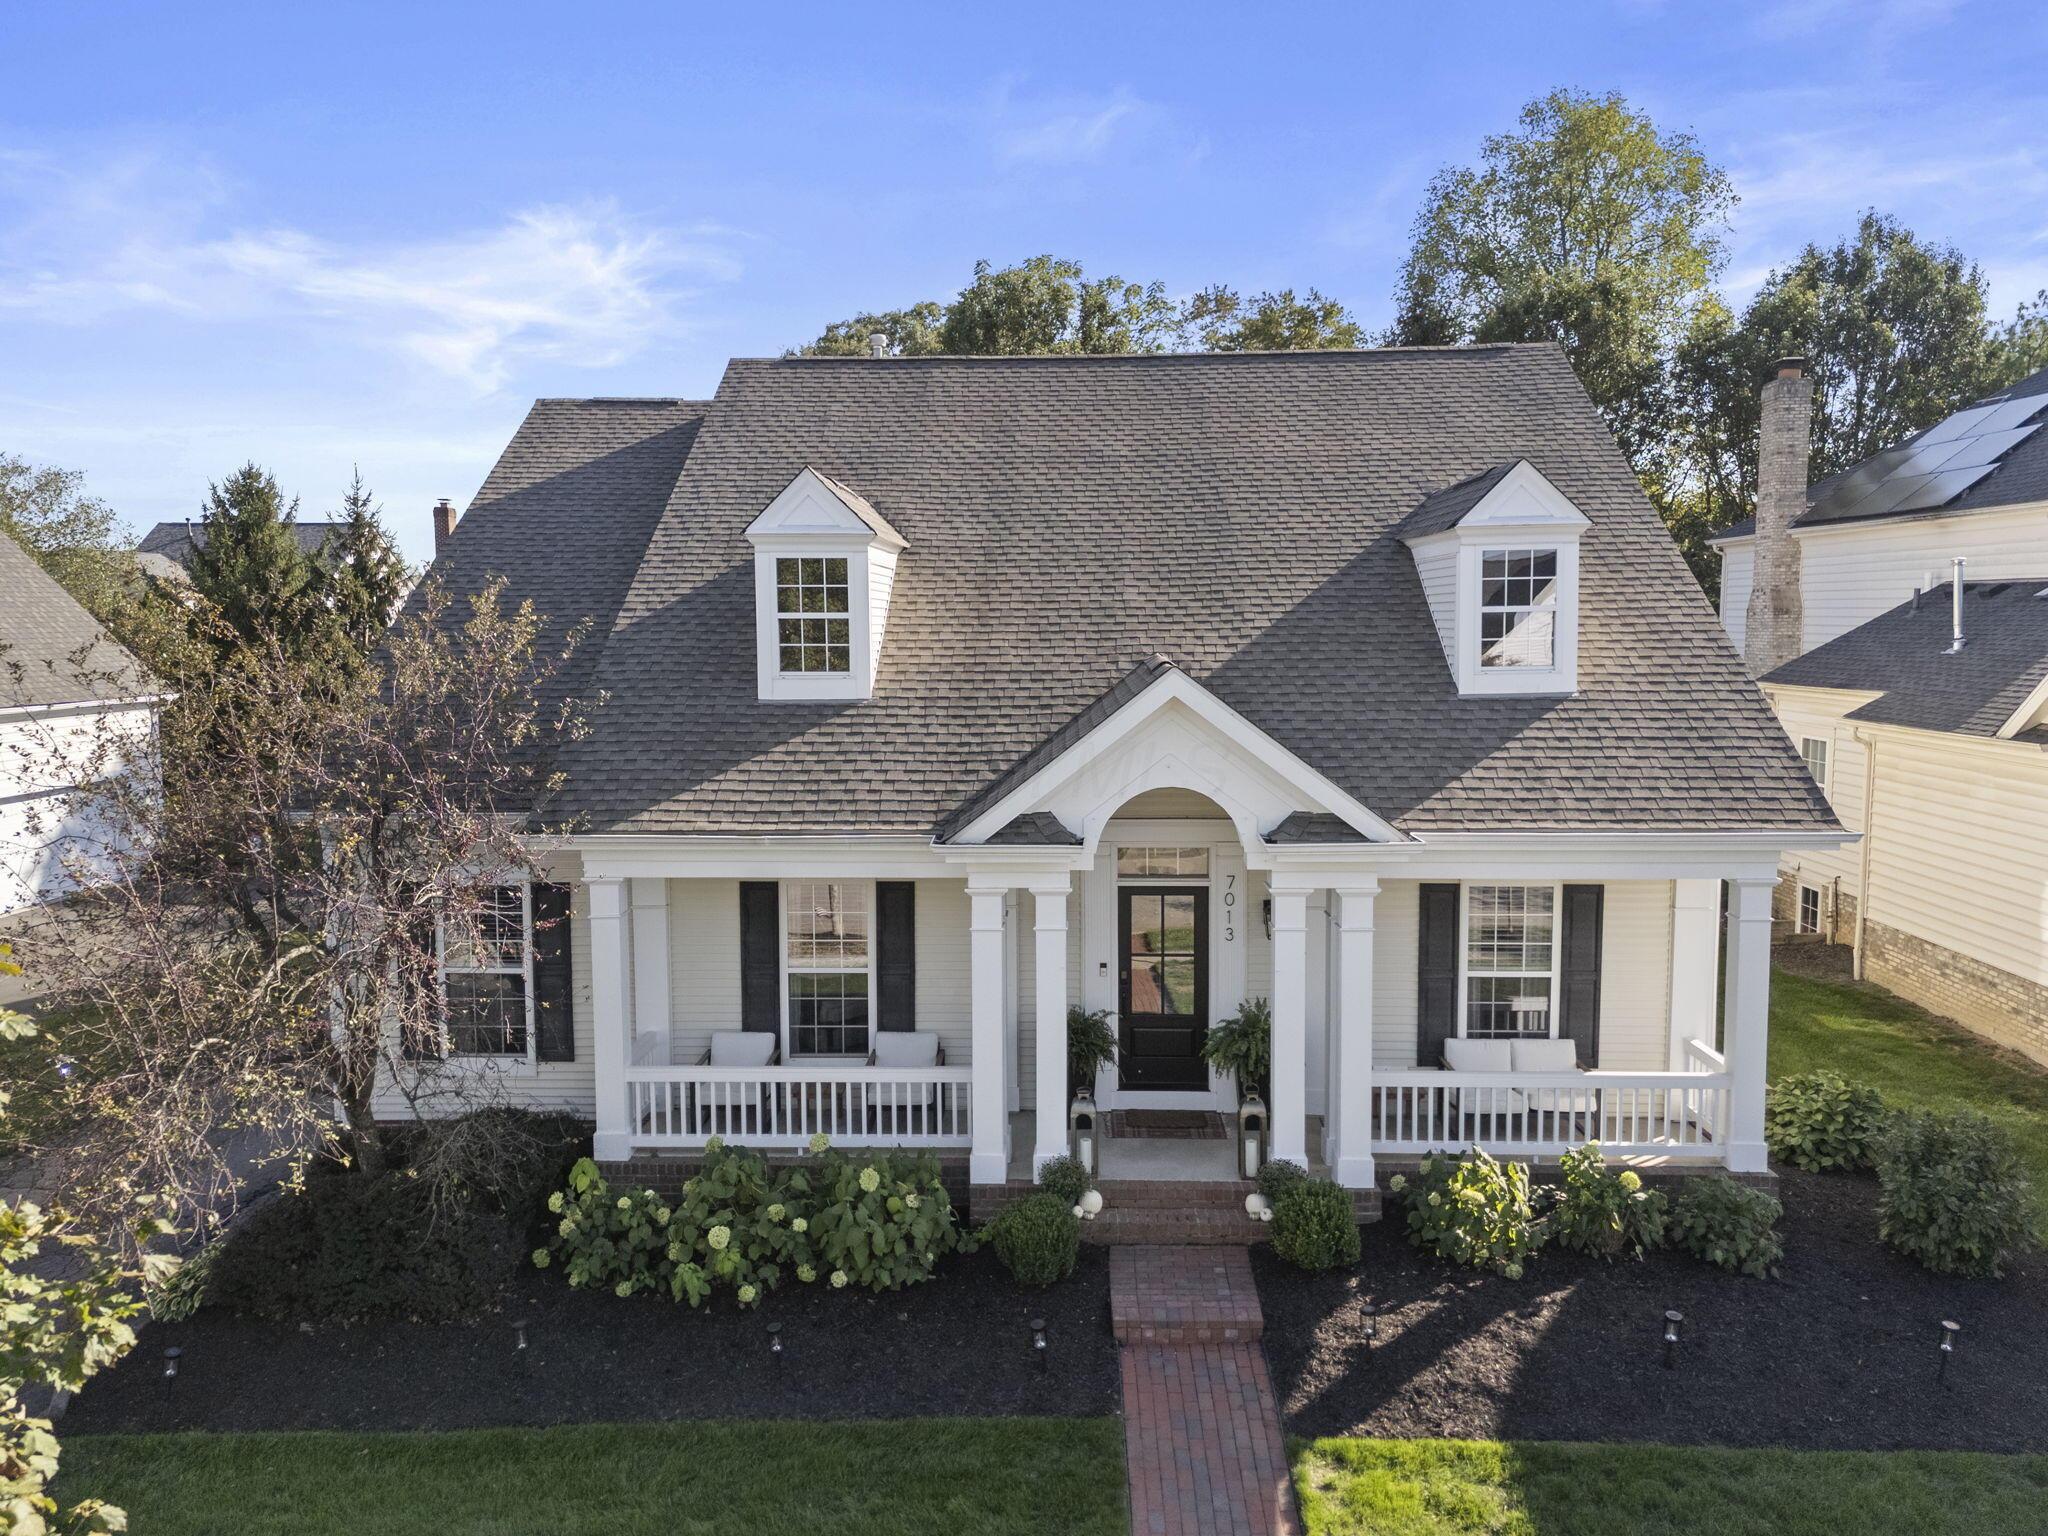
7013 Cunningham Drive
VIEW PHOTOS
Courtesy of Alexis Kaple - Coldwell Banker Realty
$840,000

7013 Cunningham Drive

4 Beds 4 Baths 4,545 Sq.Ft. 10,018.8 Sq.Ft.

Description

***HIGHEST & BEST OFFERS DUE BY 8PM ON SATURDAY, 10/11 ***

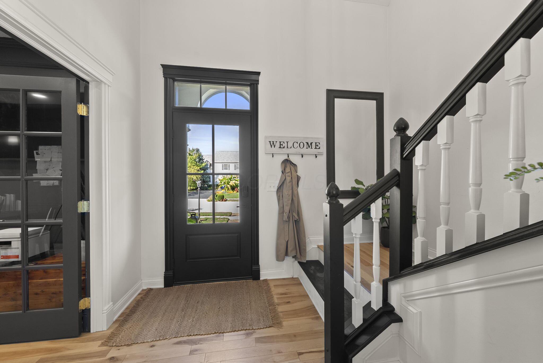
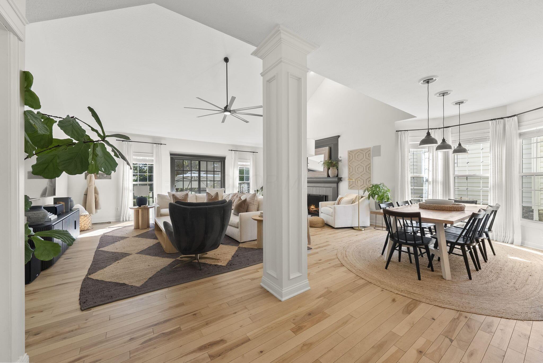
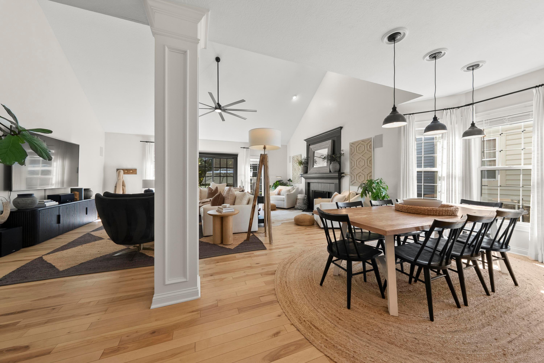
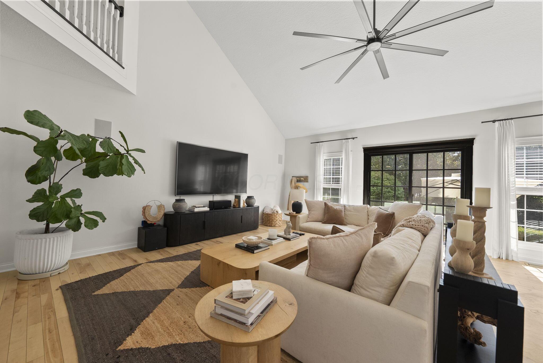
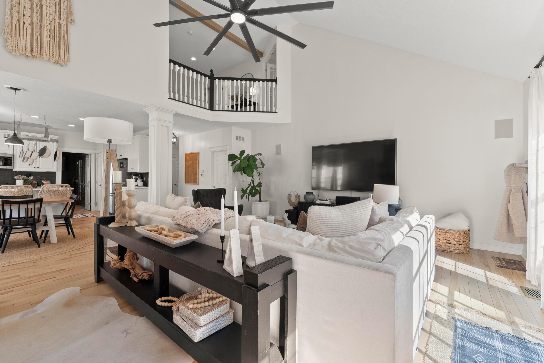
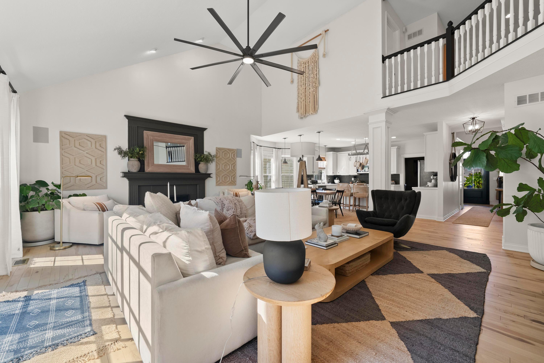
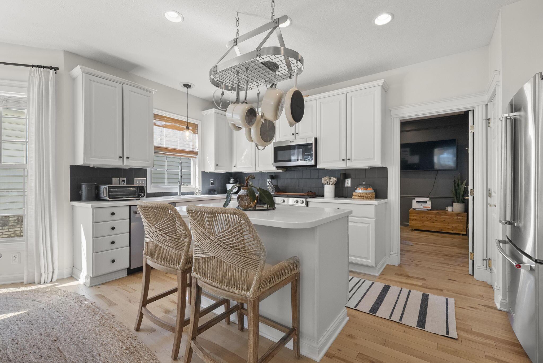
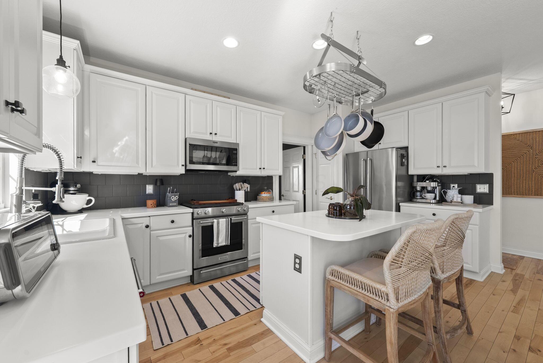
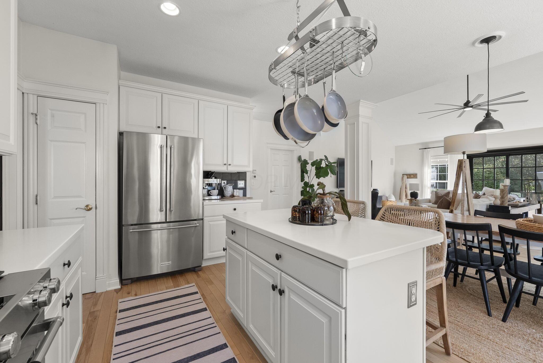
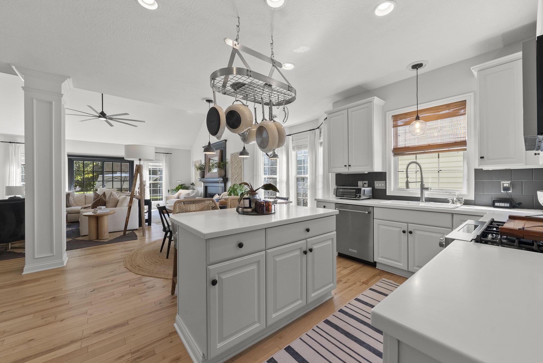
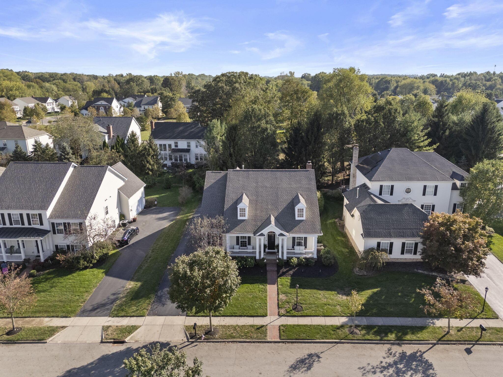
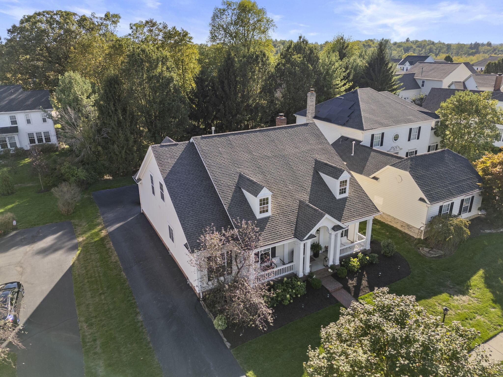
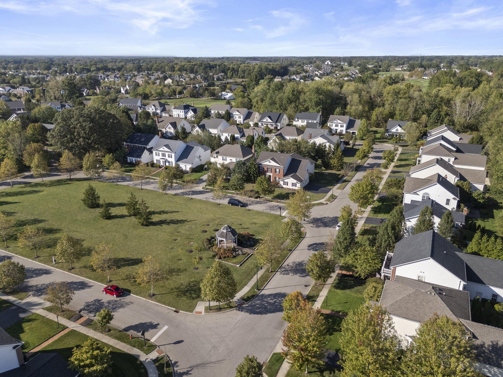
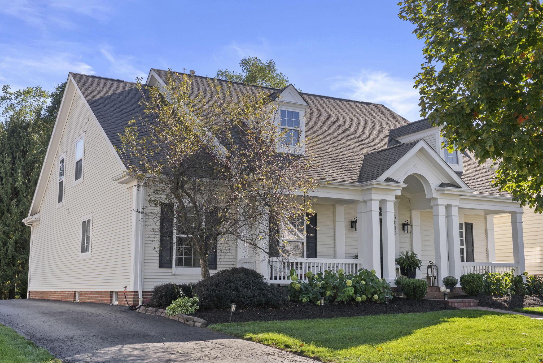
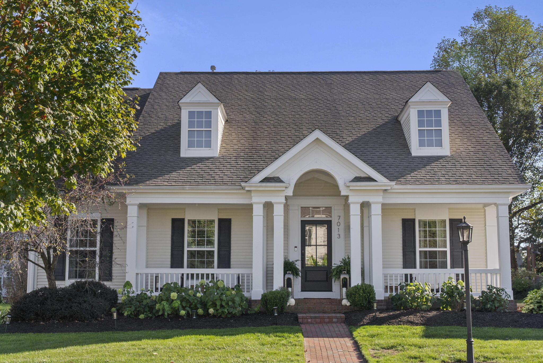
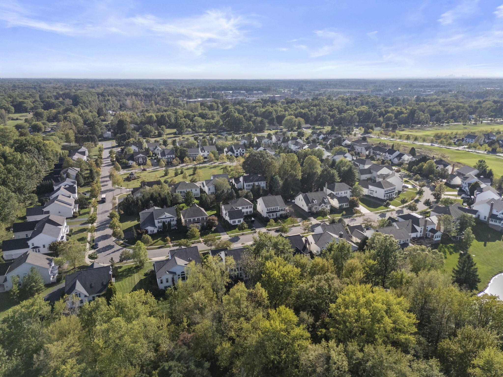
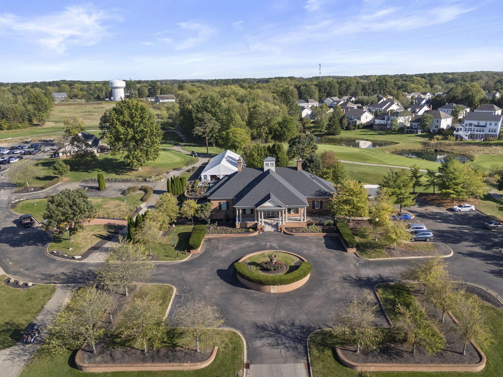
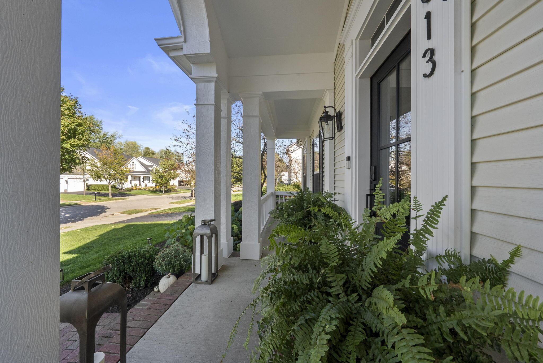
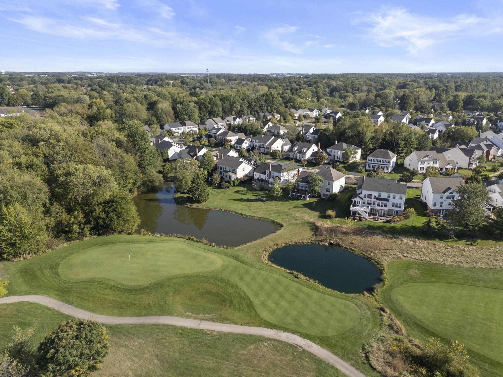
Welcome to New Albany Links! This deceptively large two-story home offers over 4,500 sq ft of beautifully finished living space, where natural light and thoughtful updates shine at every turn.

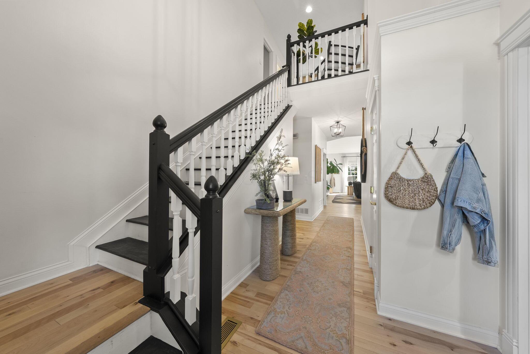
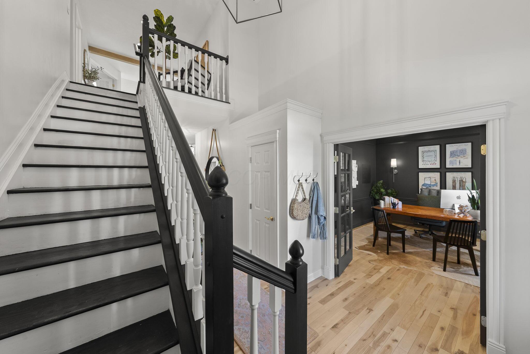
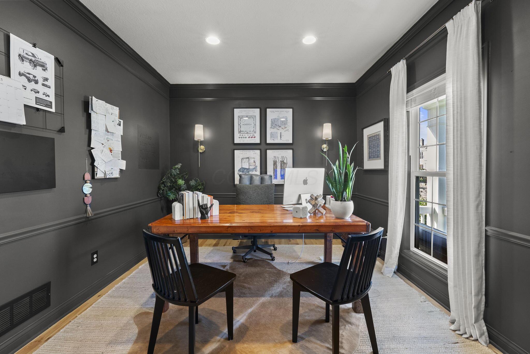
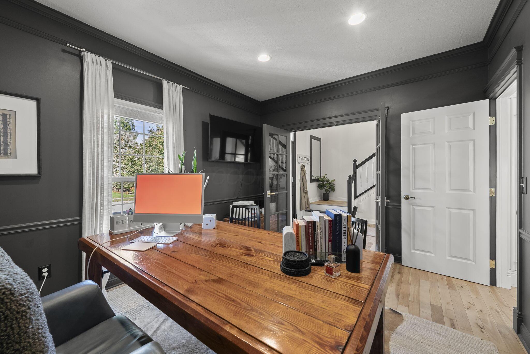
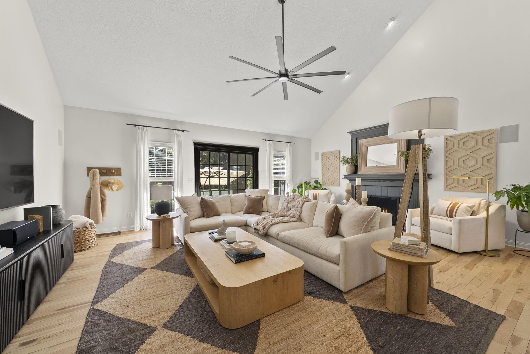
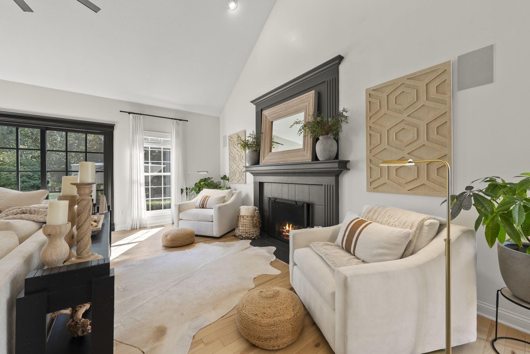
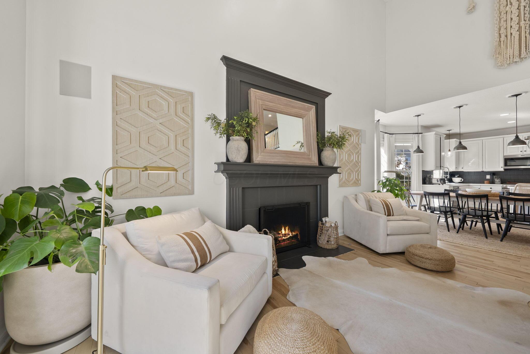
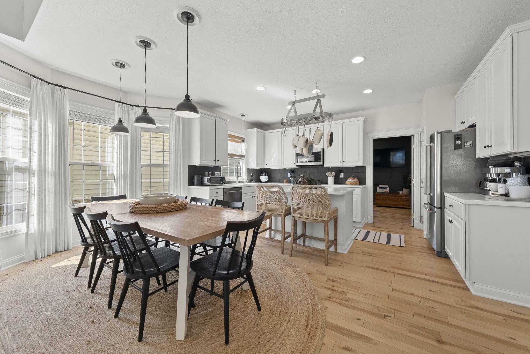
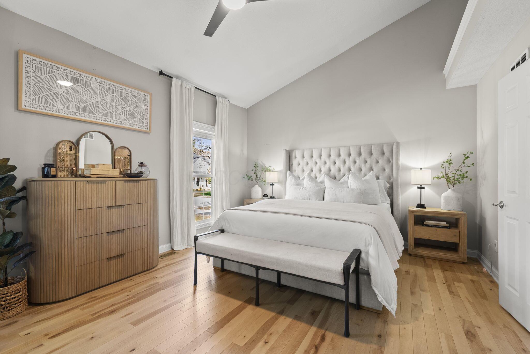
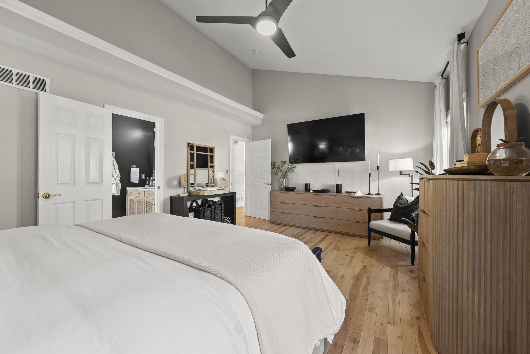
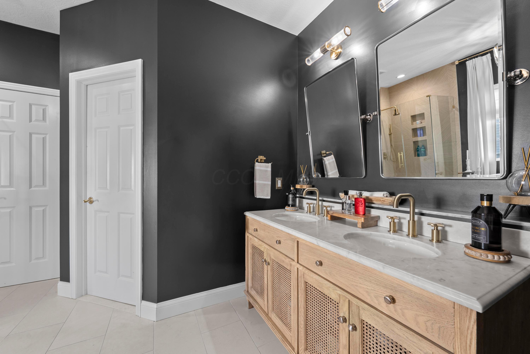
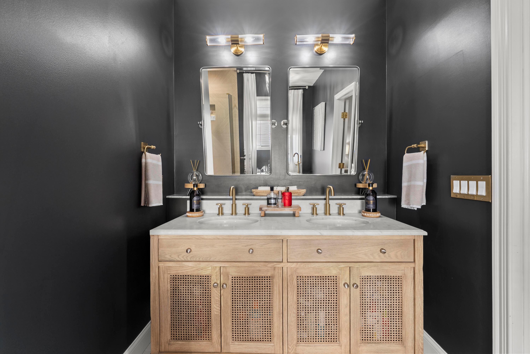
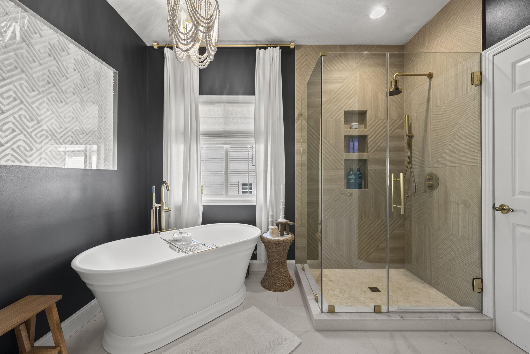
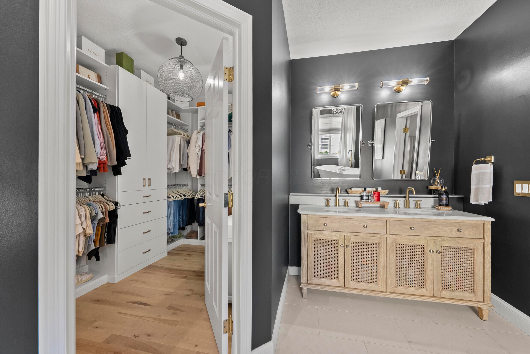
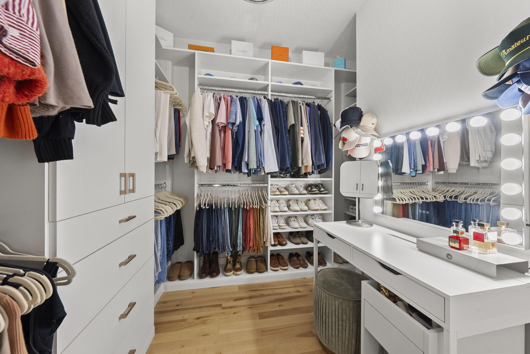
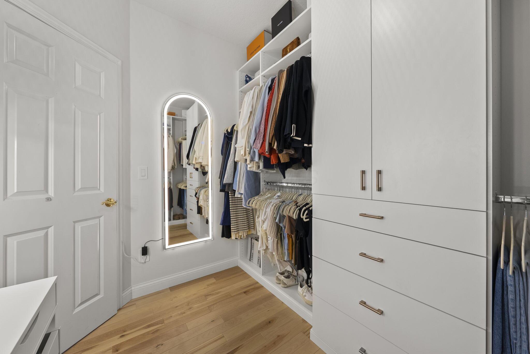
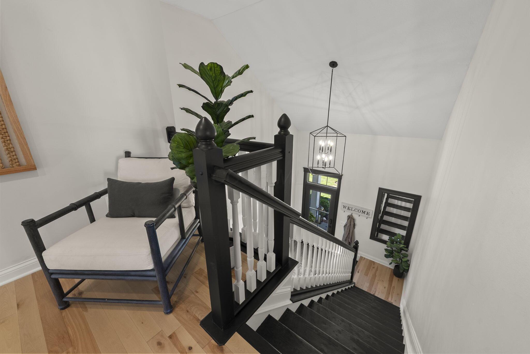
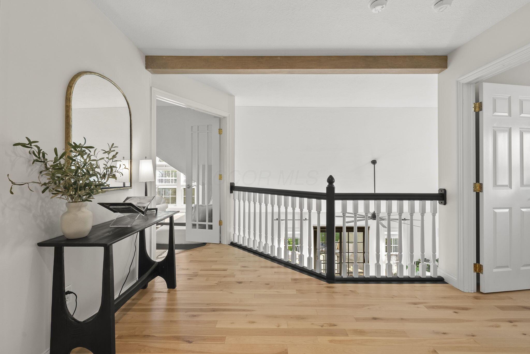
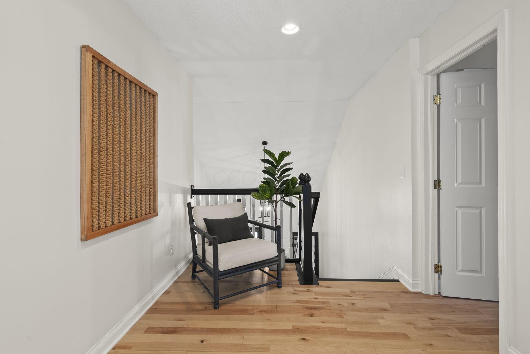
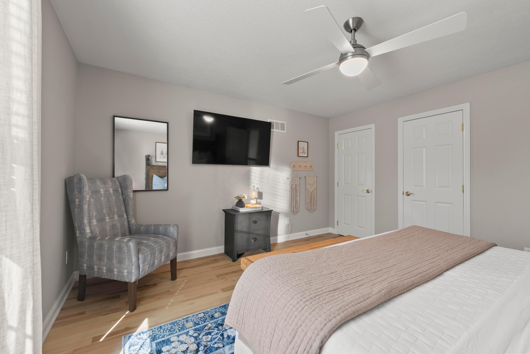
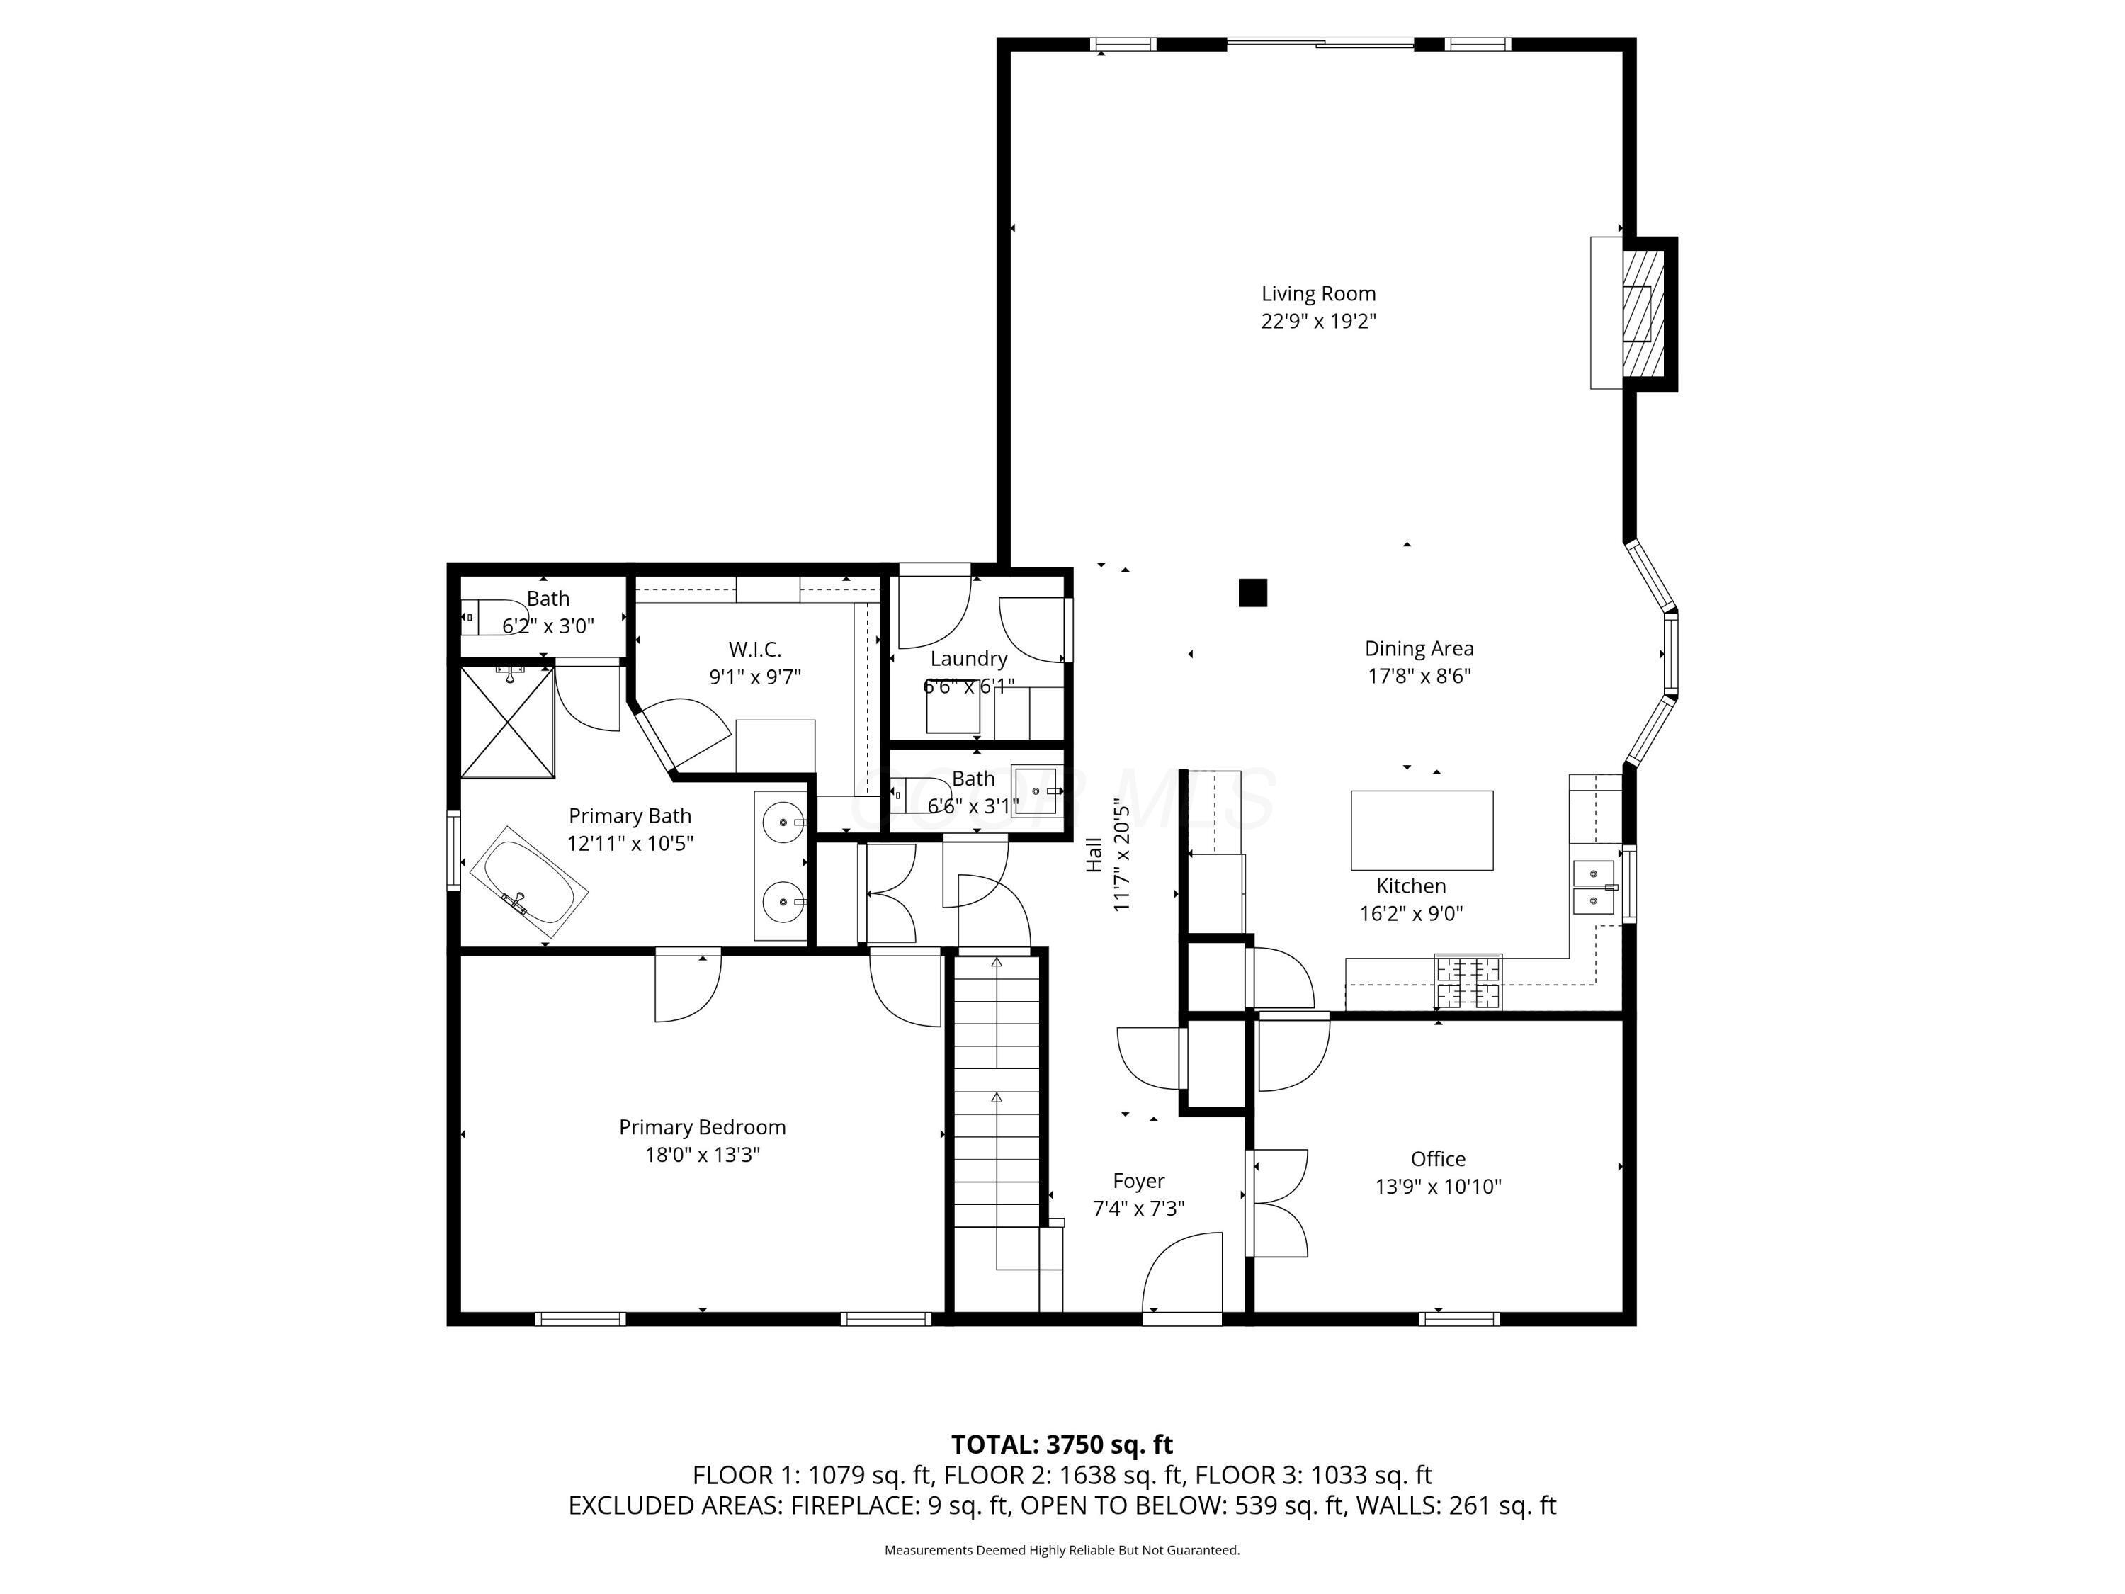
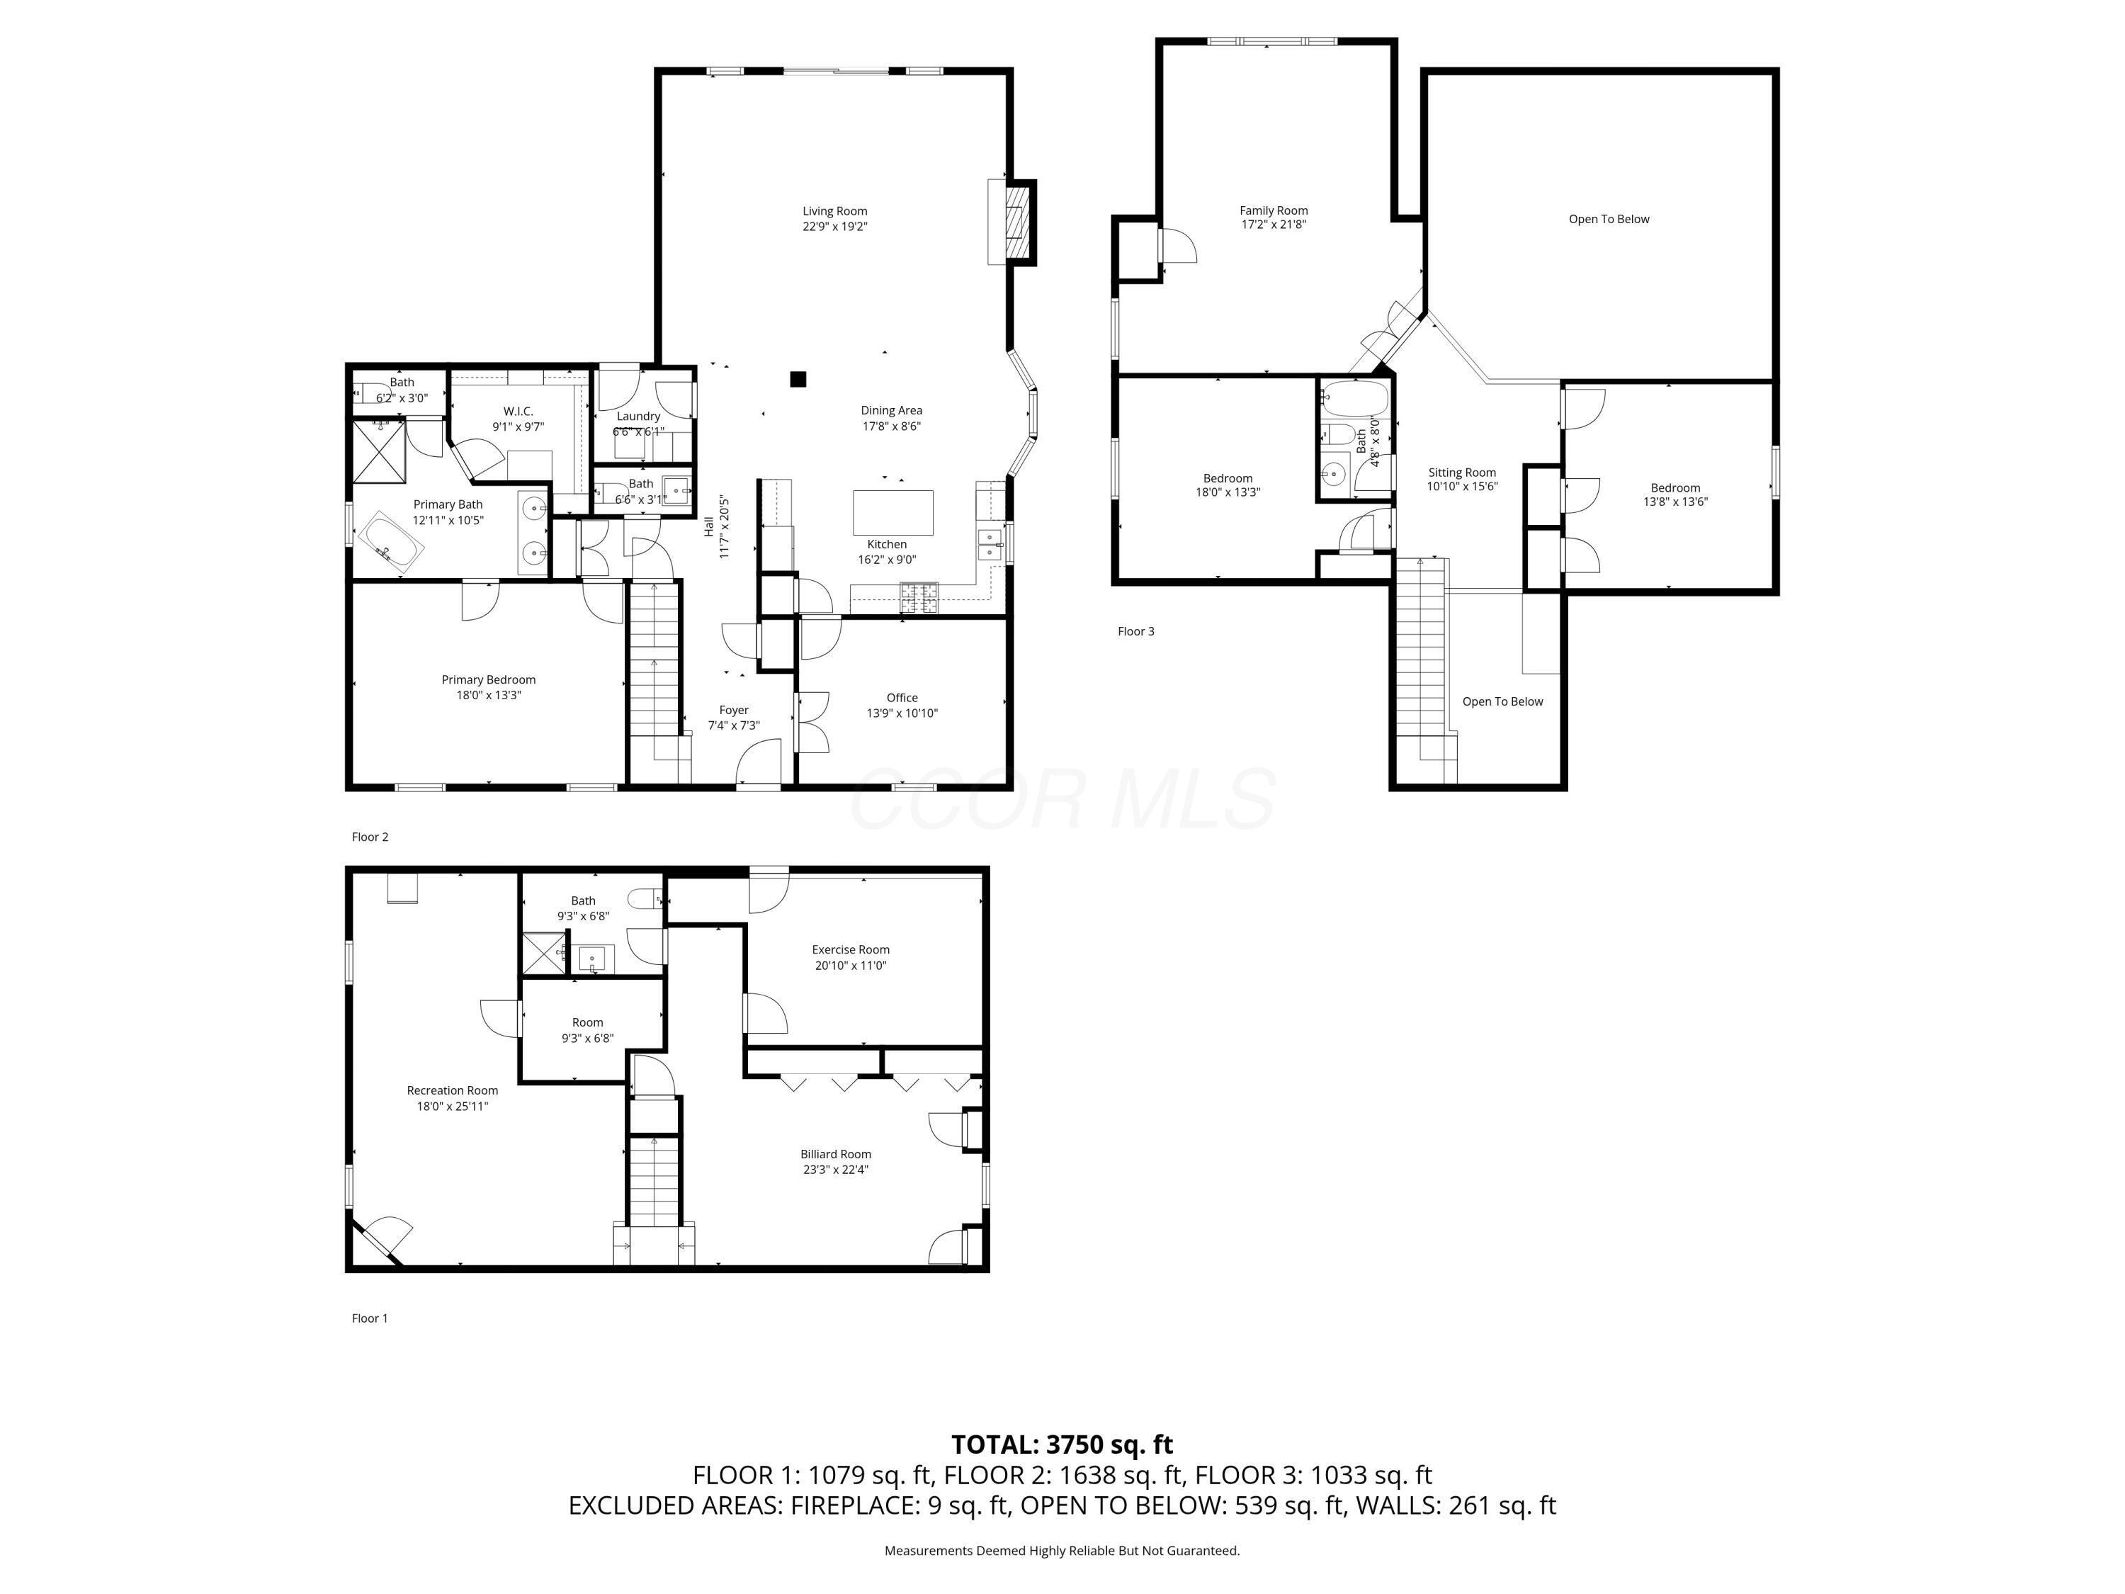
The open and airy floorplan is anchored by the great room, where soaring ceilings and a beautiful fireplace create a warm gathering space. The first-floor primary suite feels like a true retreat, showcasing a $30,000 spa-inspired bathroom renovation and a custom walk-in closet designed to impress. Just off the foyer, French doors open to a private office, while stunning real hardwood floors extend seamlessly across the main level and throughout the entire upstairs.

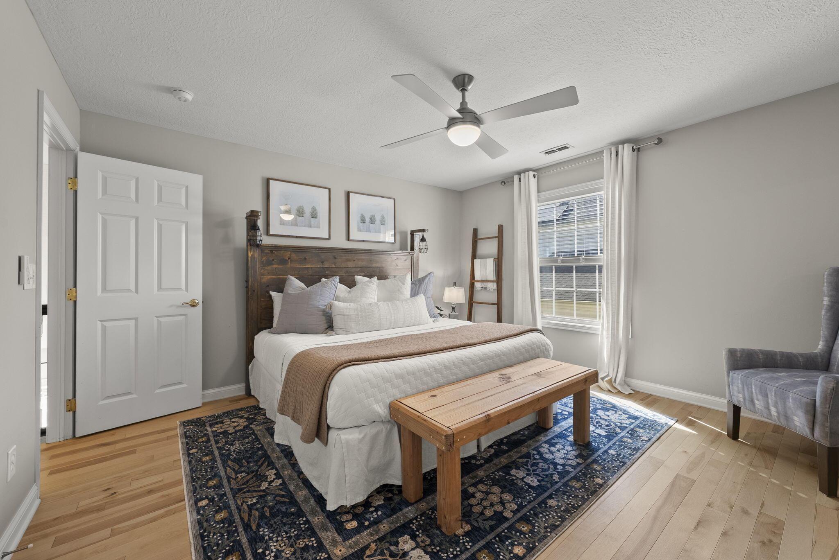
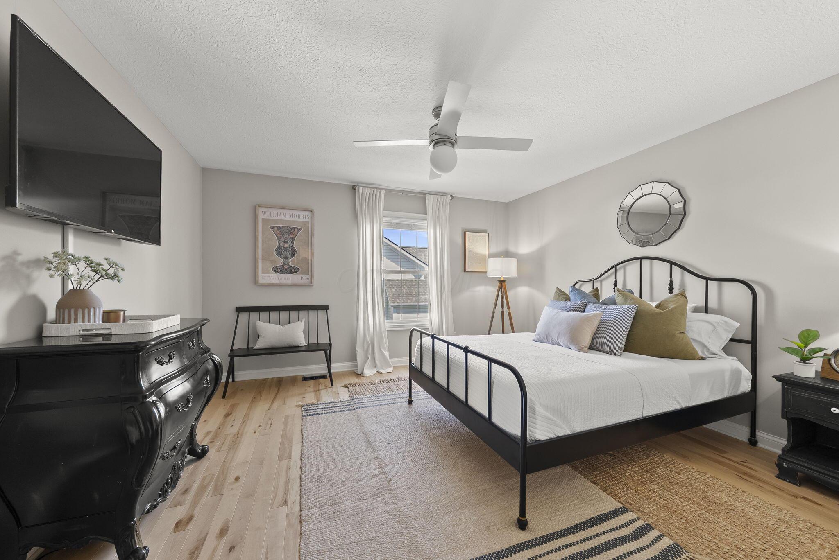
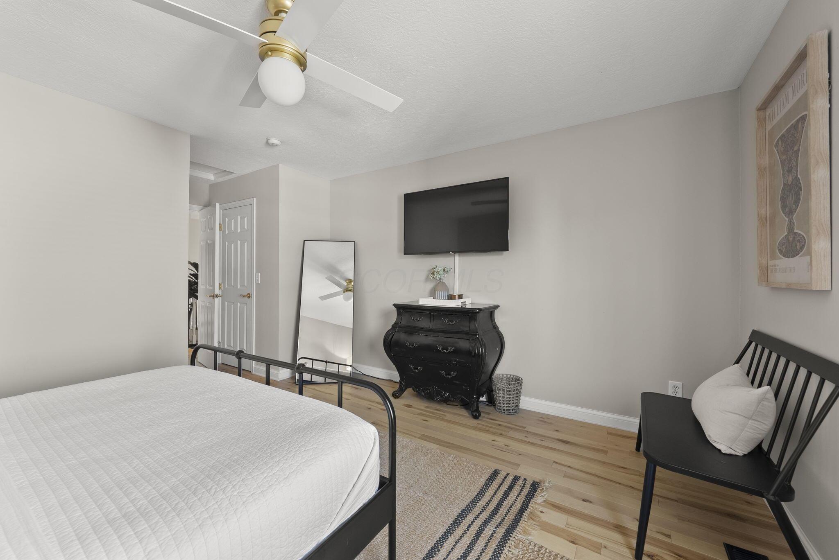
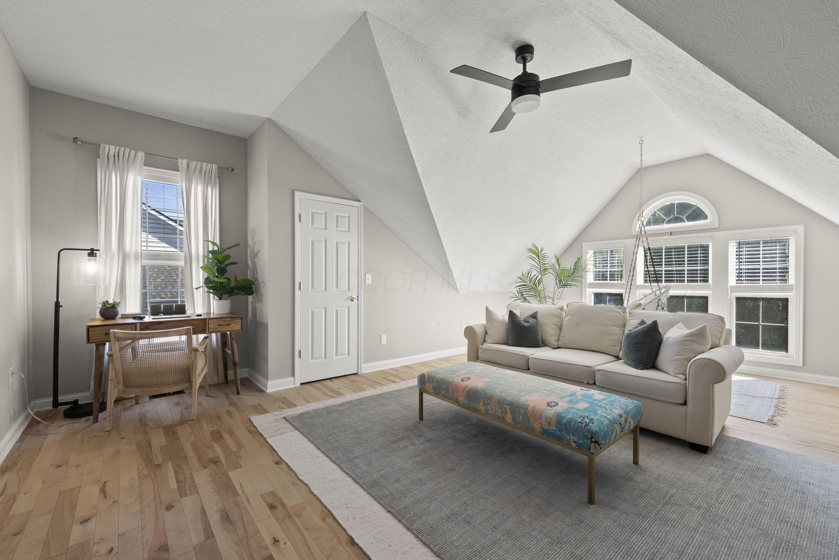
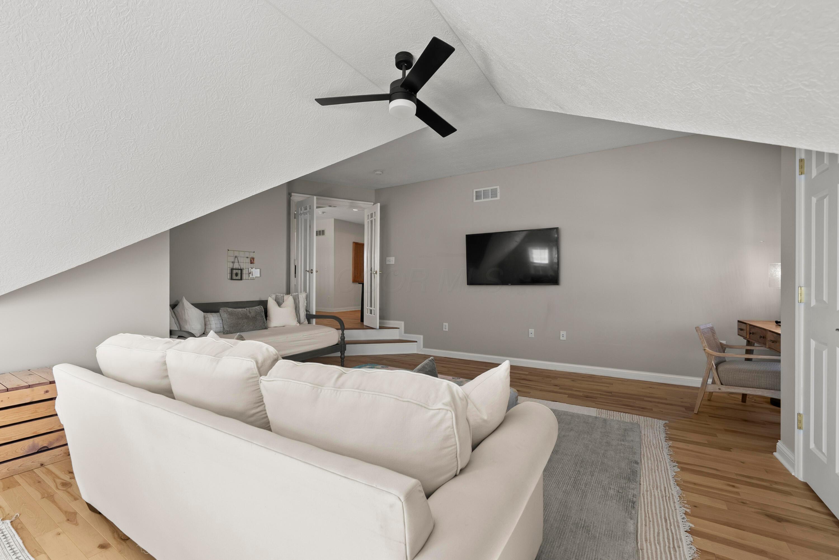
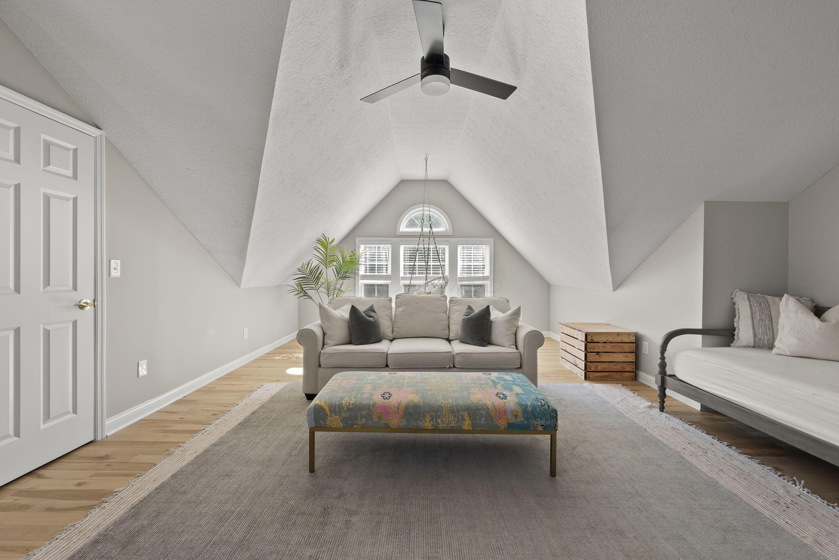
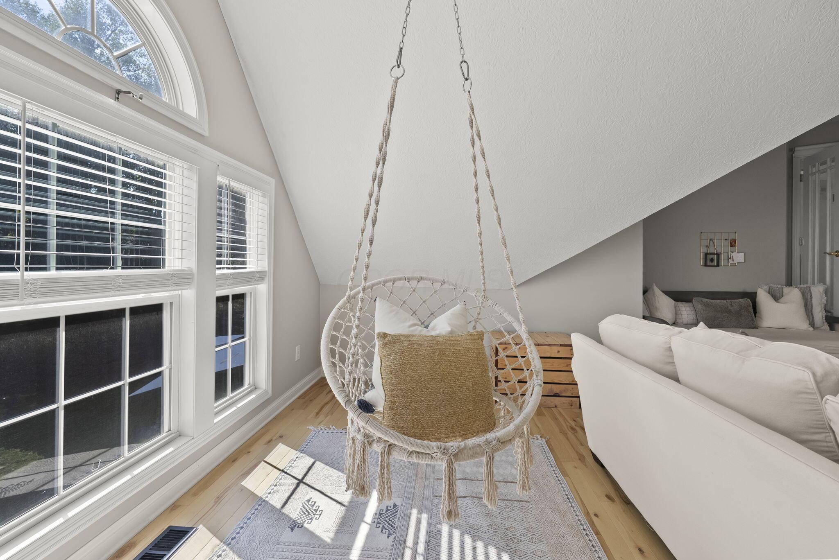
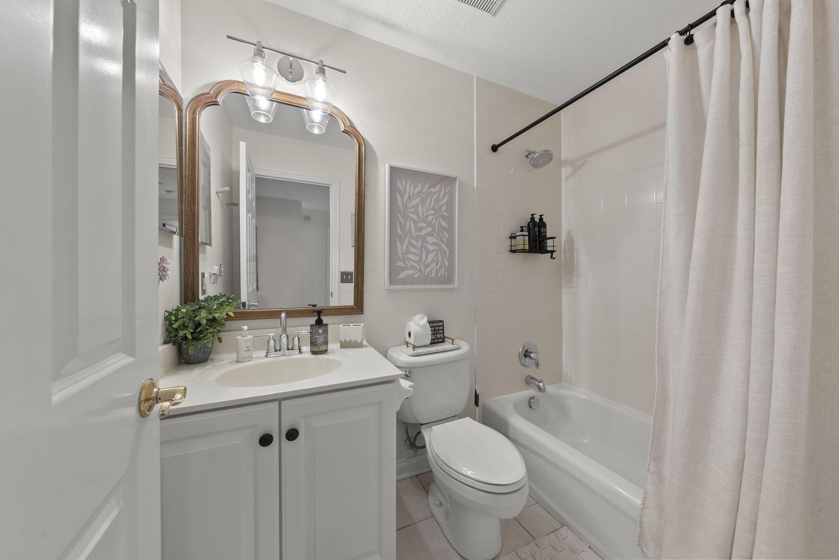
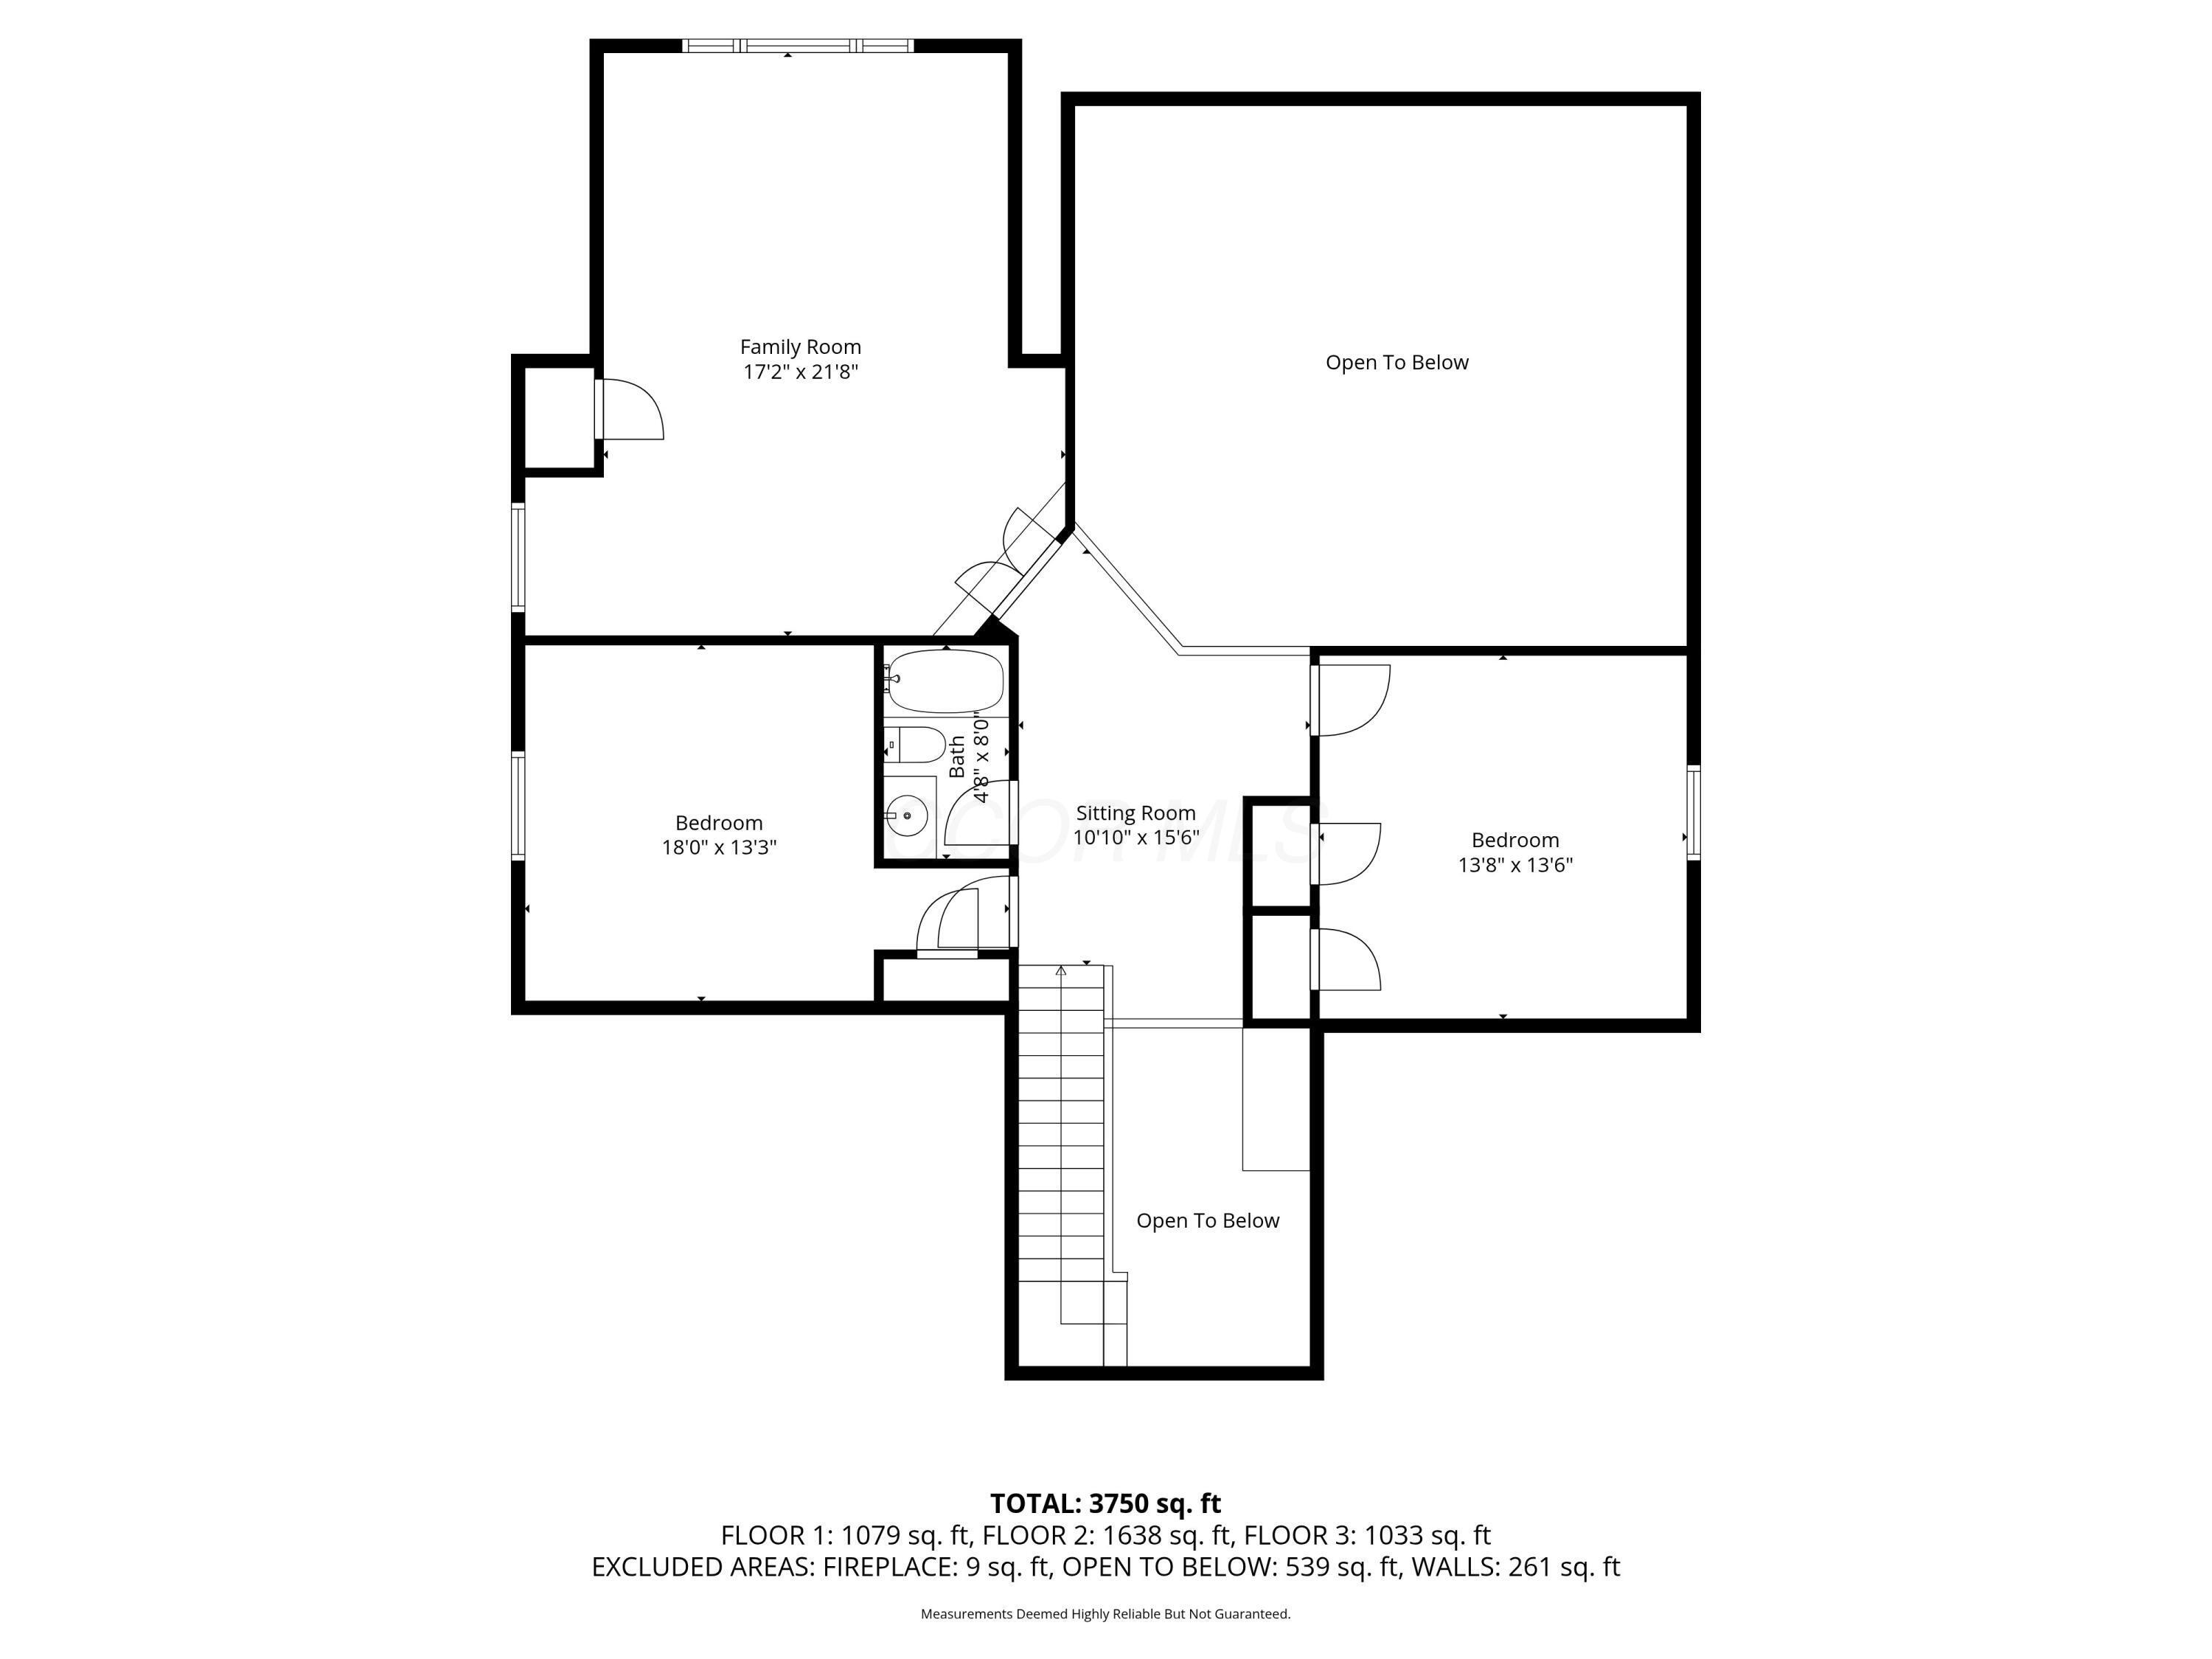
Upstairs, a versatile bonus room has been converted into an optional fourth bedroom, alongside two additional spacious bedrooms and a full bath. Owners especially love how the layout lives larger than expected--comfortable and open, yet with quiet spaces to retreat.

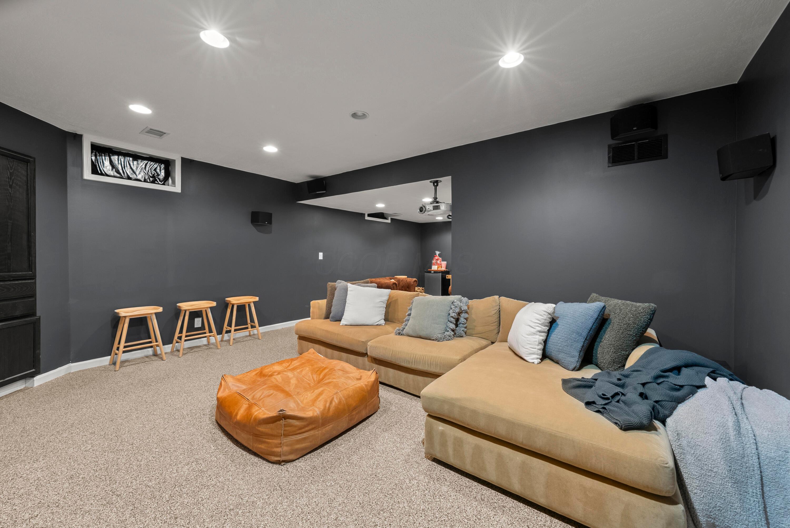
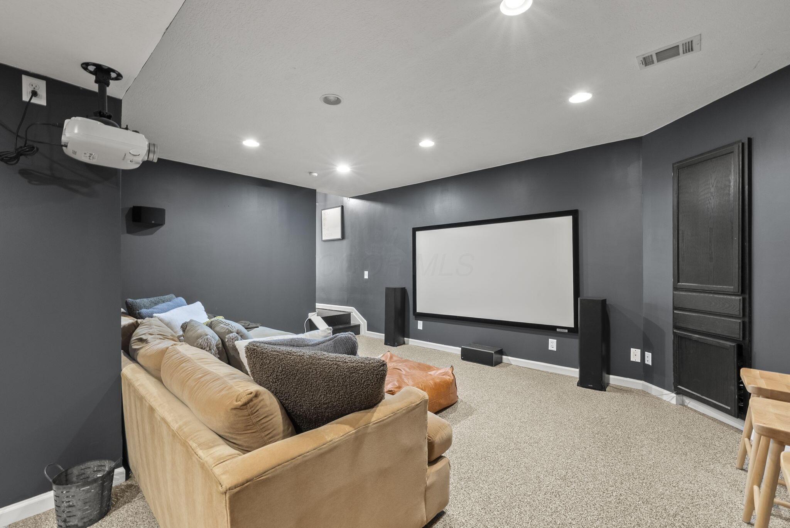
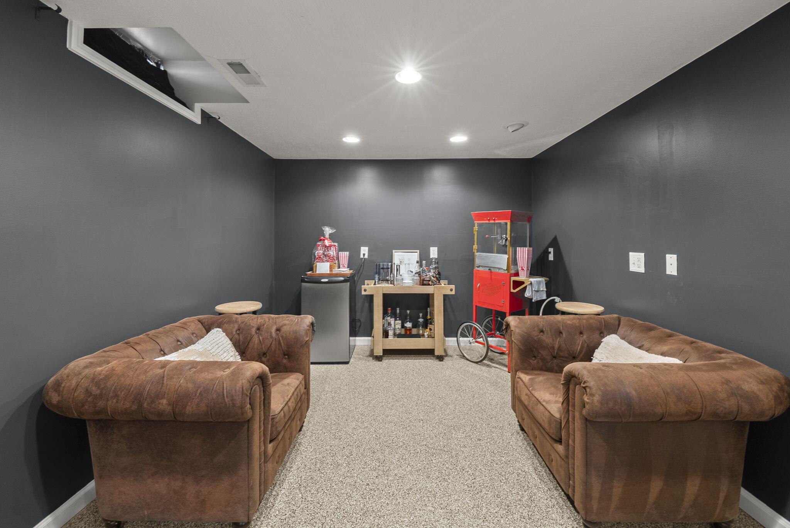
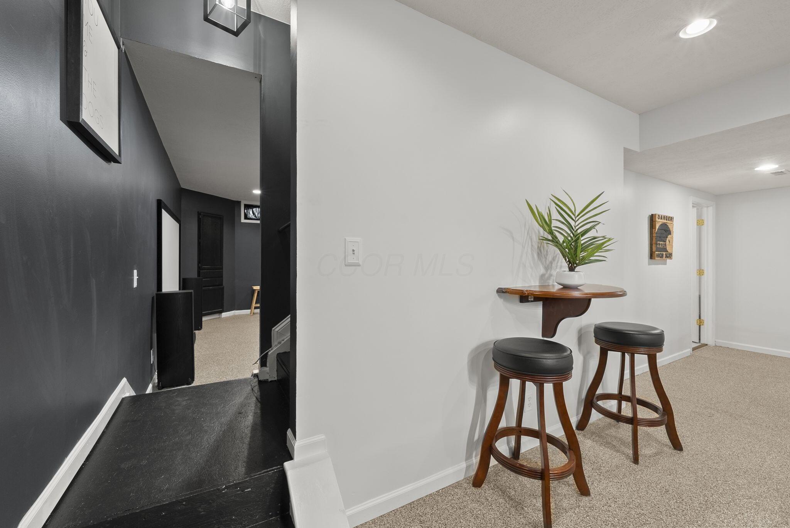
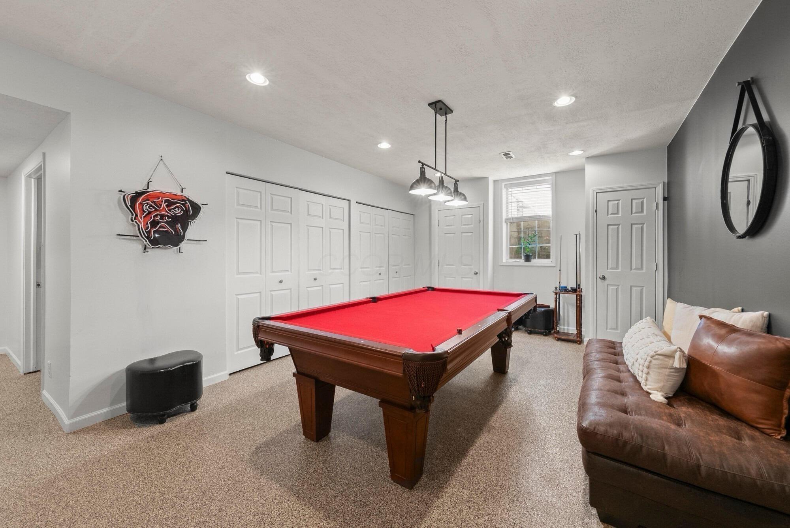
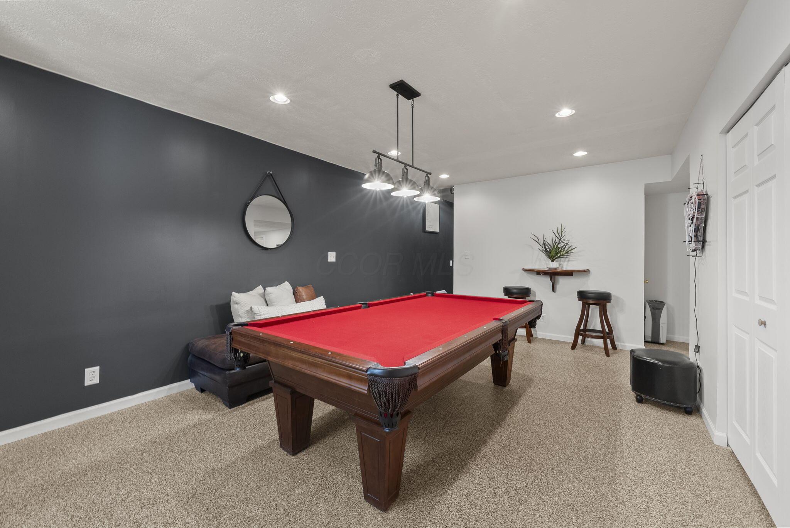
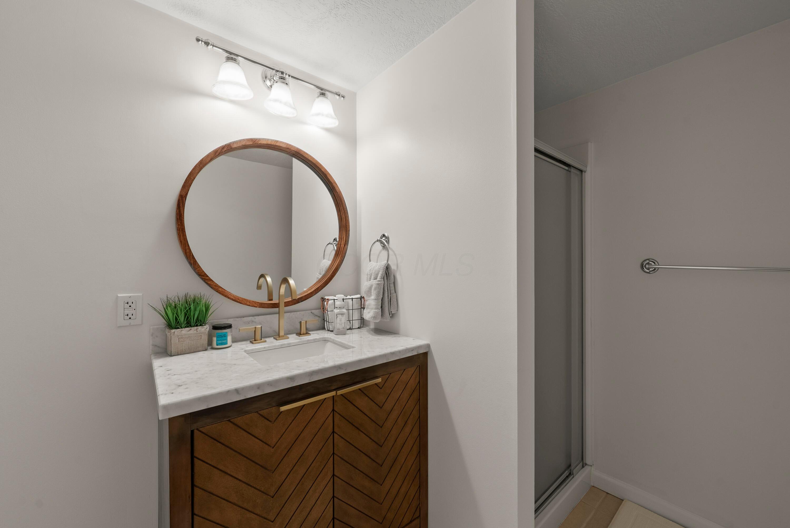
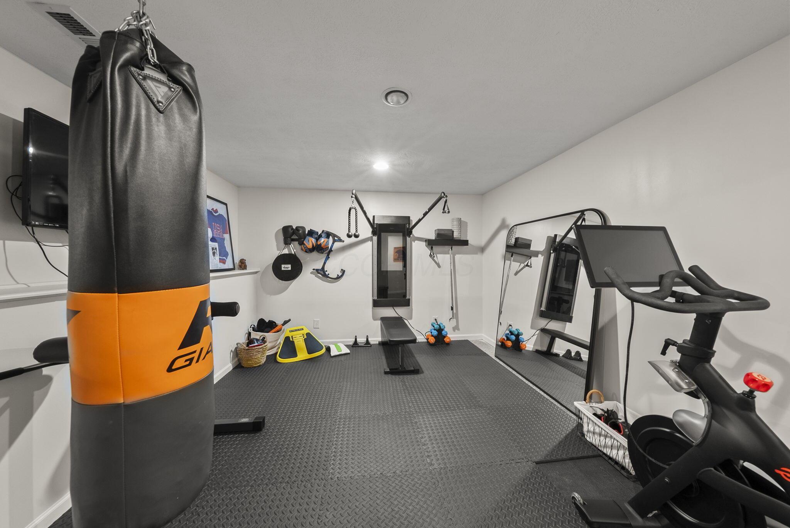
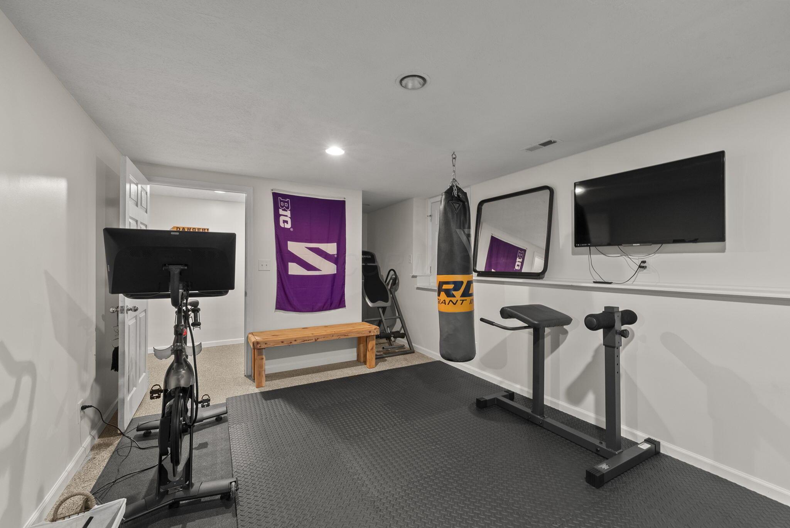
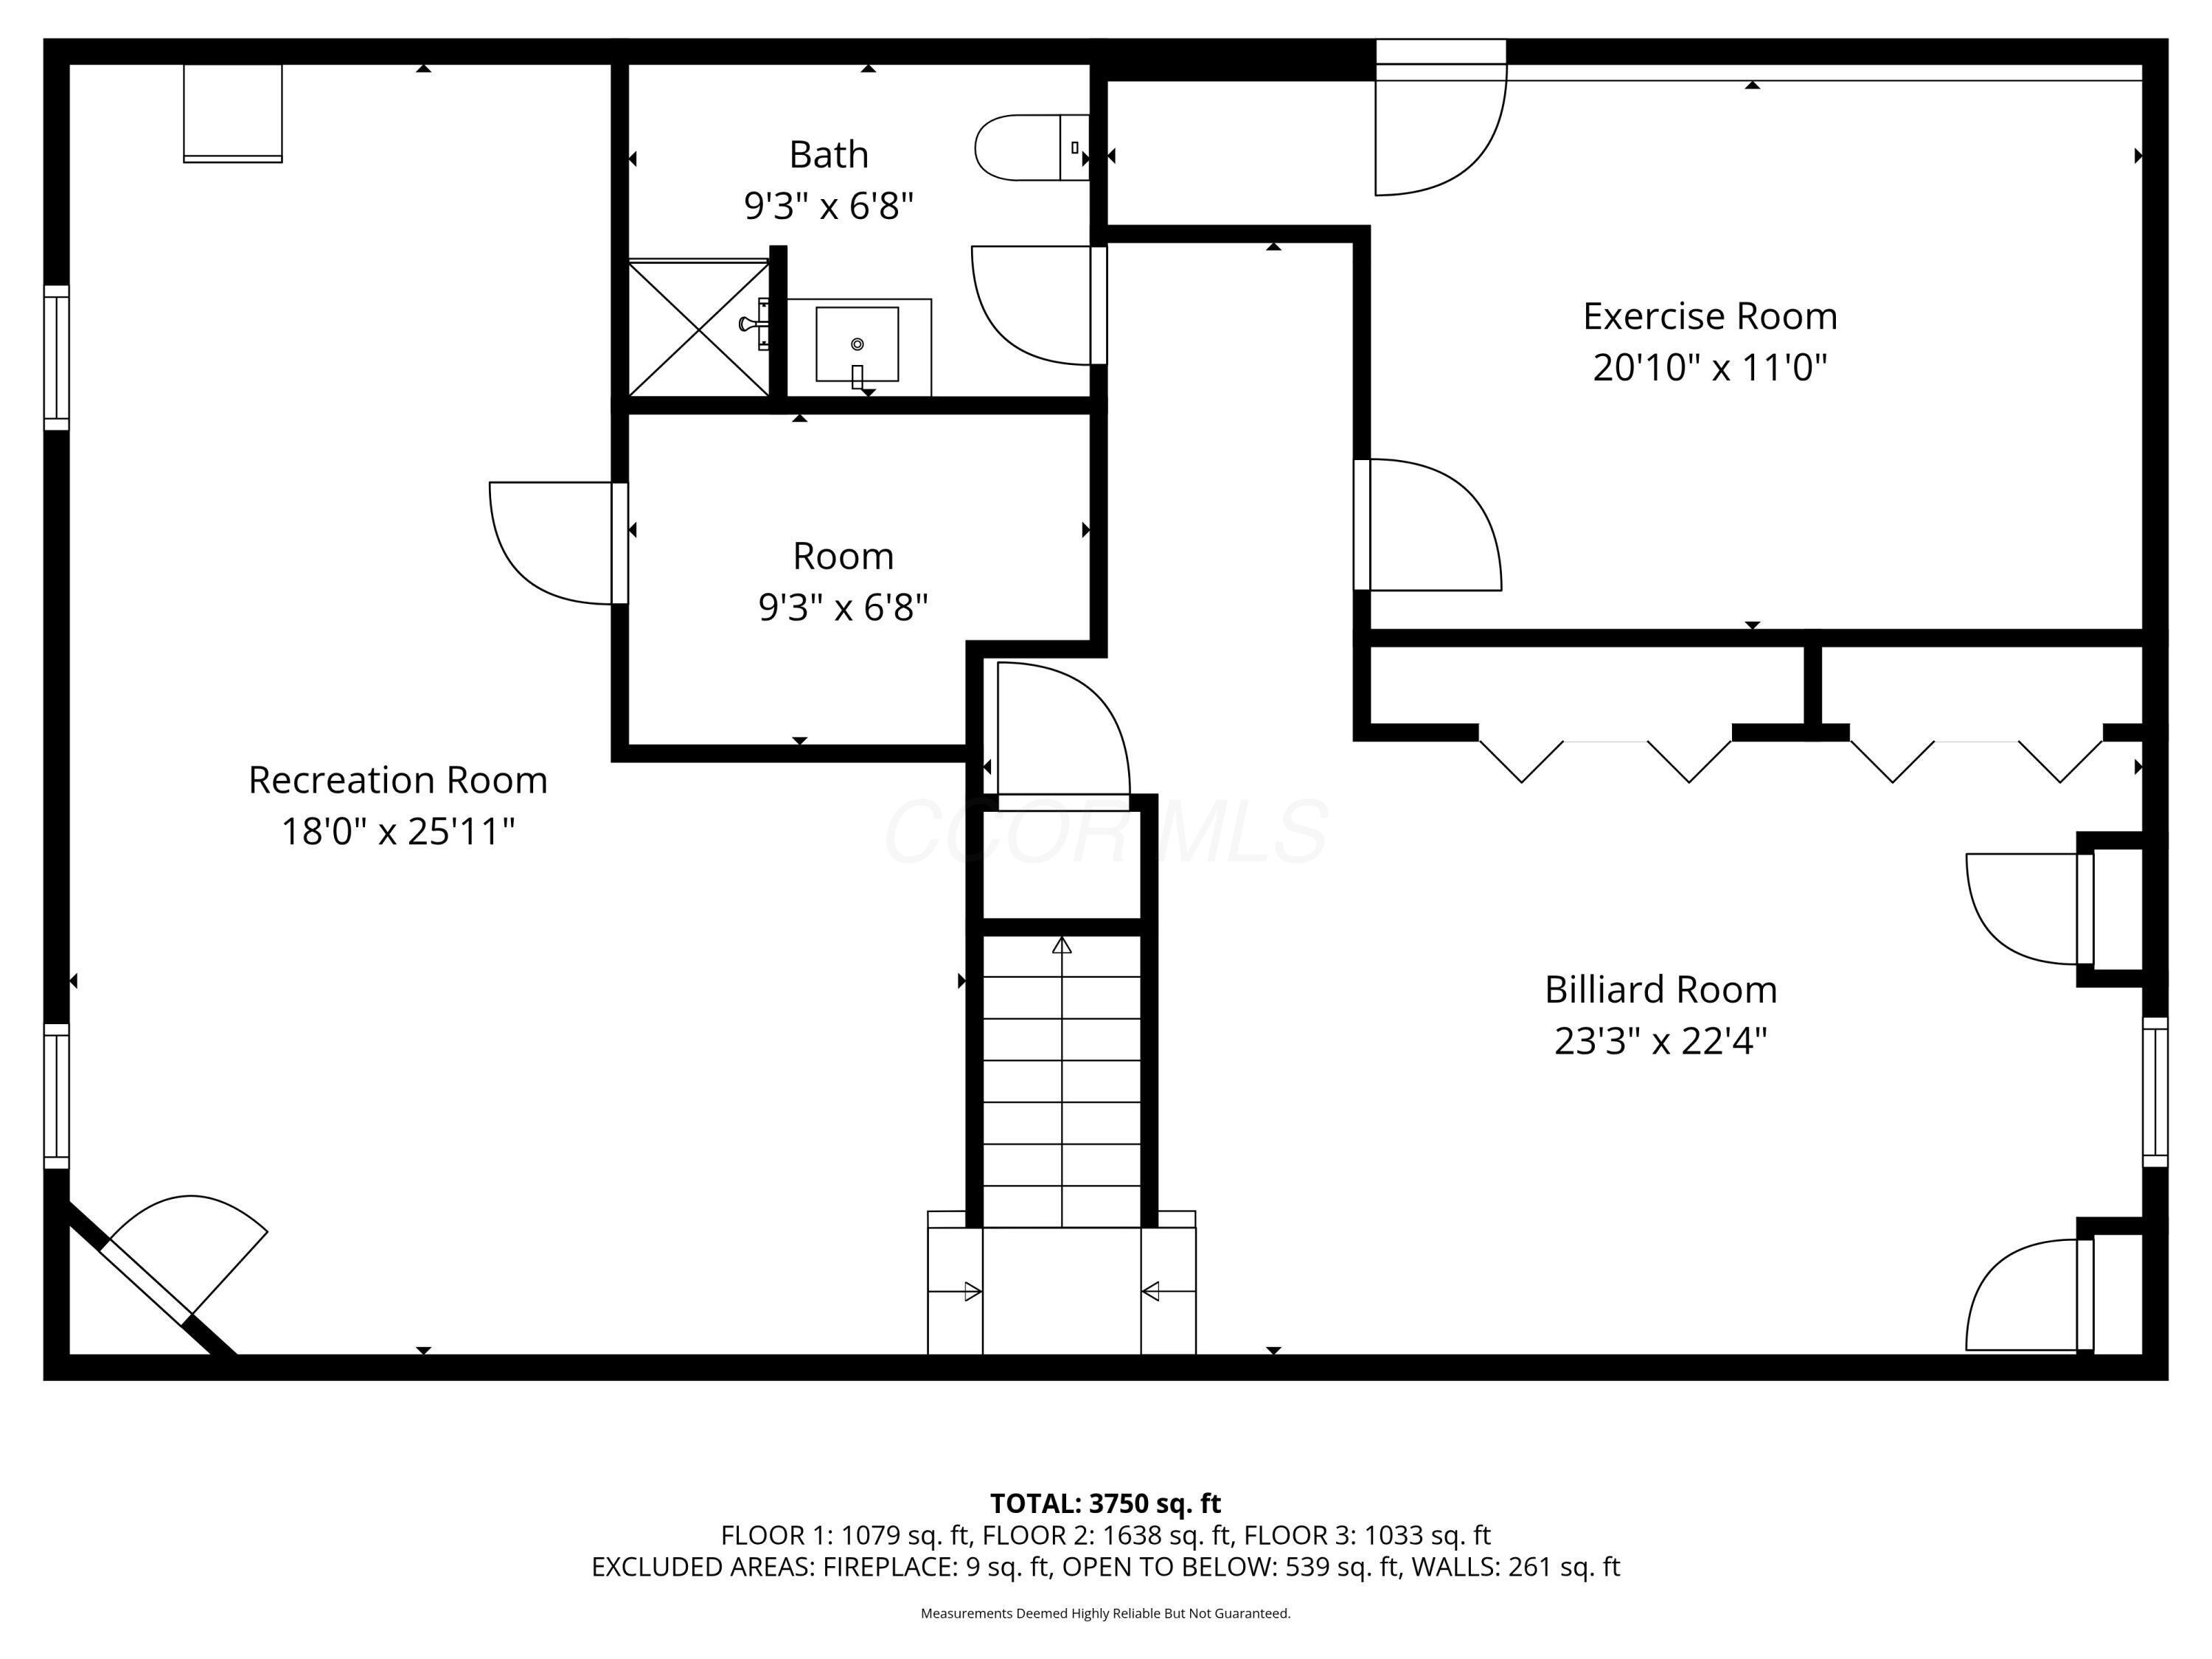
The finished lower level continues the theme of space and function, offering soaring ceilings, a home theater (projector, screen, and surround sound included), a billiards room with pool table, flex room, and full bath. It's also plumbed for a kitchenette, giving the next owner the opportunity to complete their dream sports or movie cave.

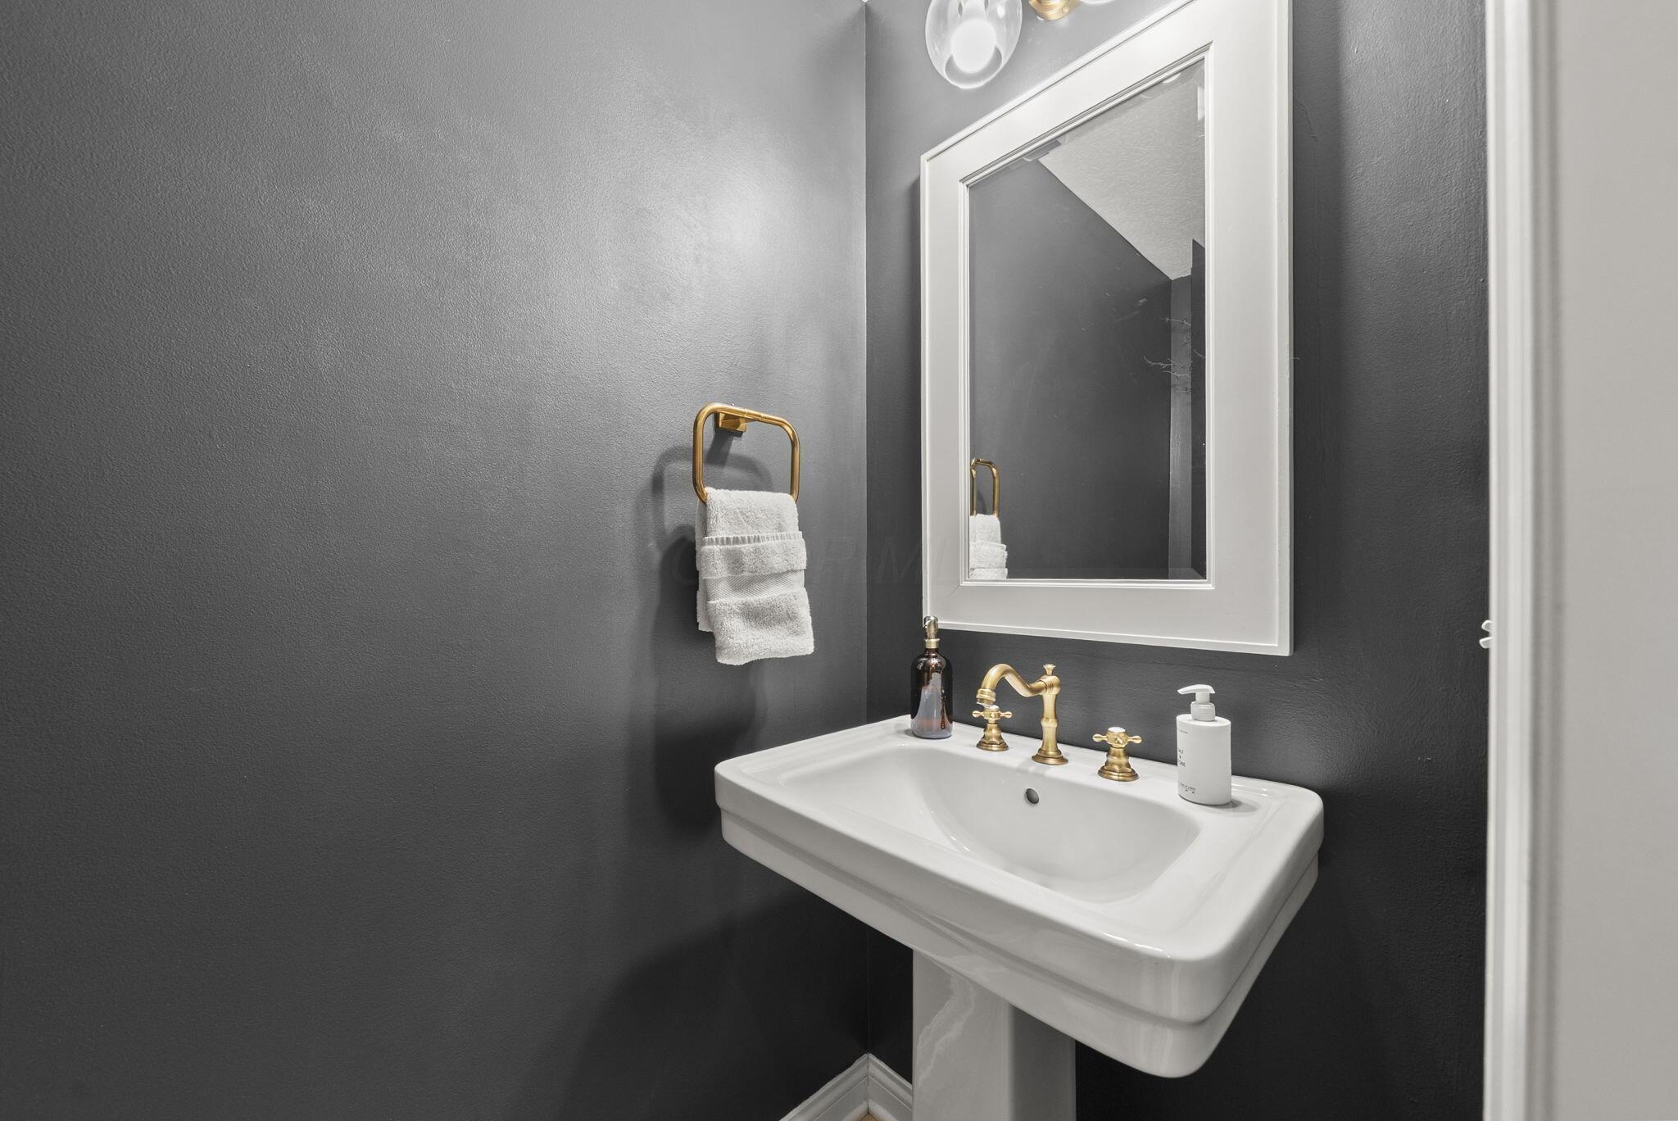
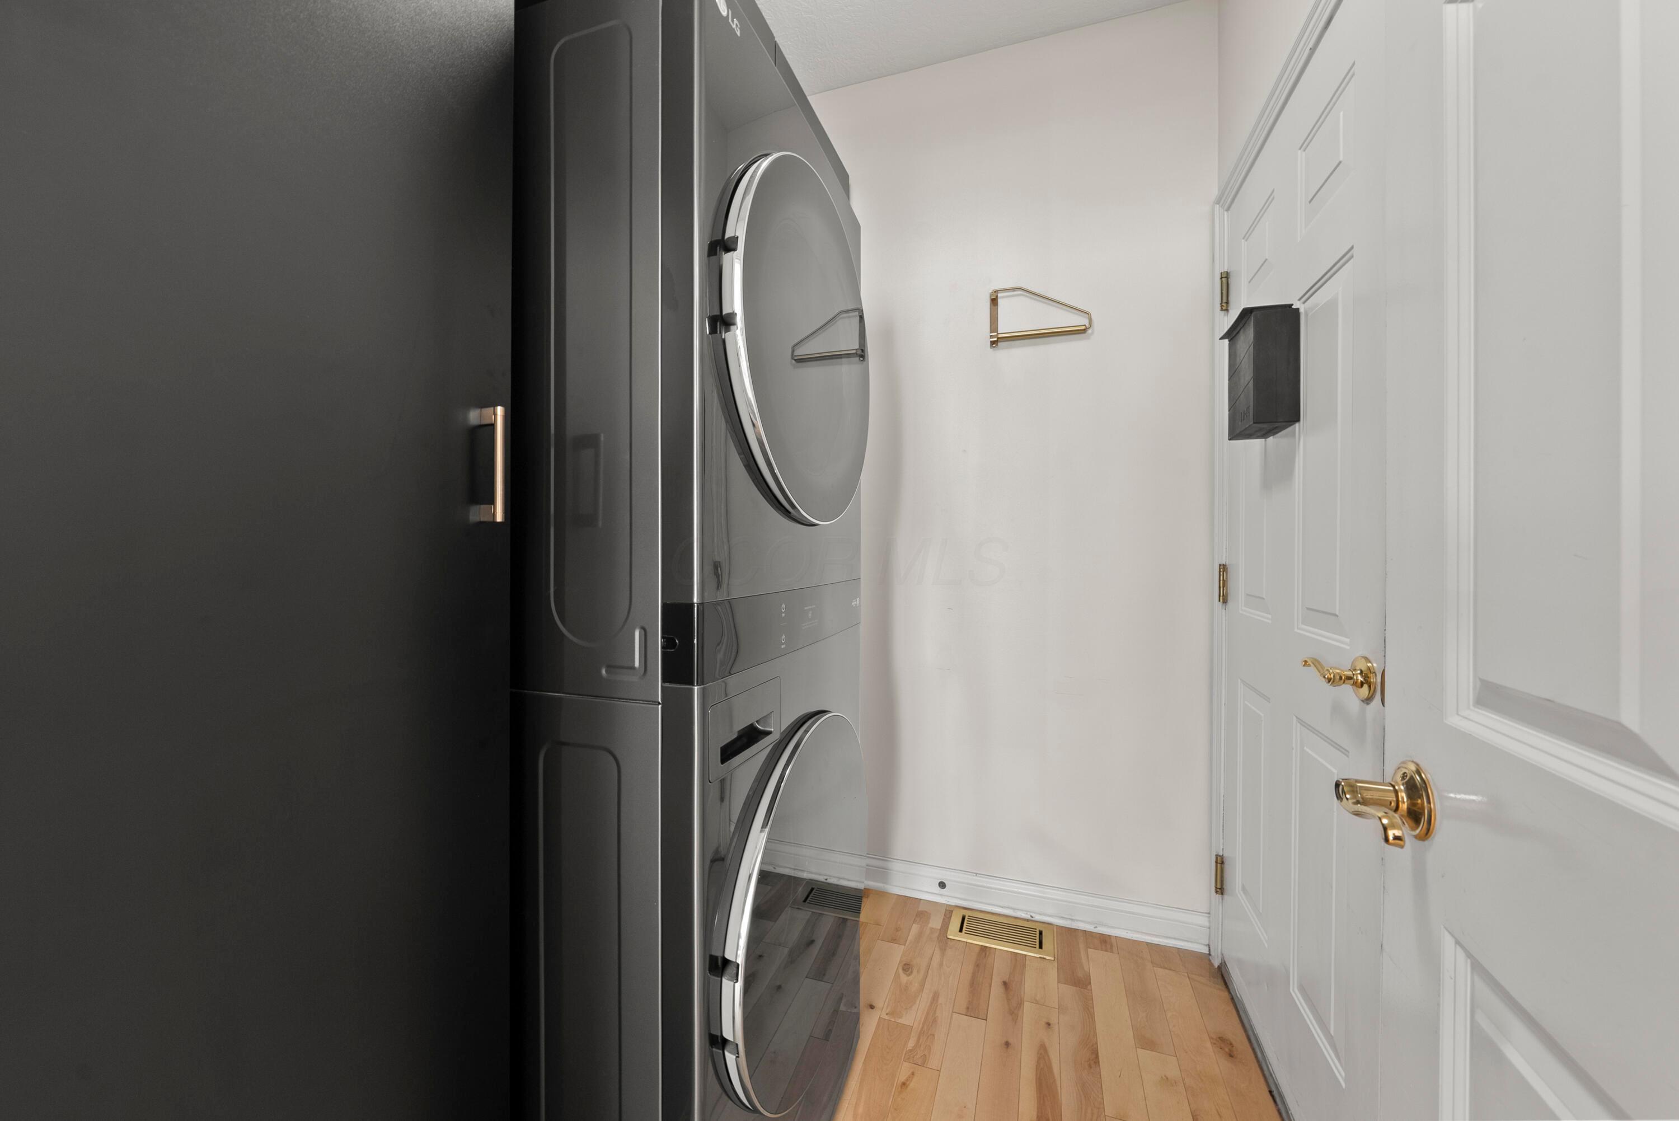
The newly redesigned laundry room by Closets by Design combines convenience and style, complete with a high-end LG washer and dryer. Additional updates include a new roof (2020), new furnace (2024), new lighting and fixtures, fresh trim, doors, and more--reflecting the care and attention poured into this home. A complete list of updates is available in Agent to Agent remarks.

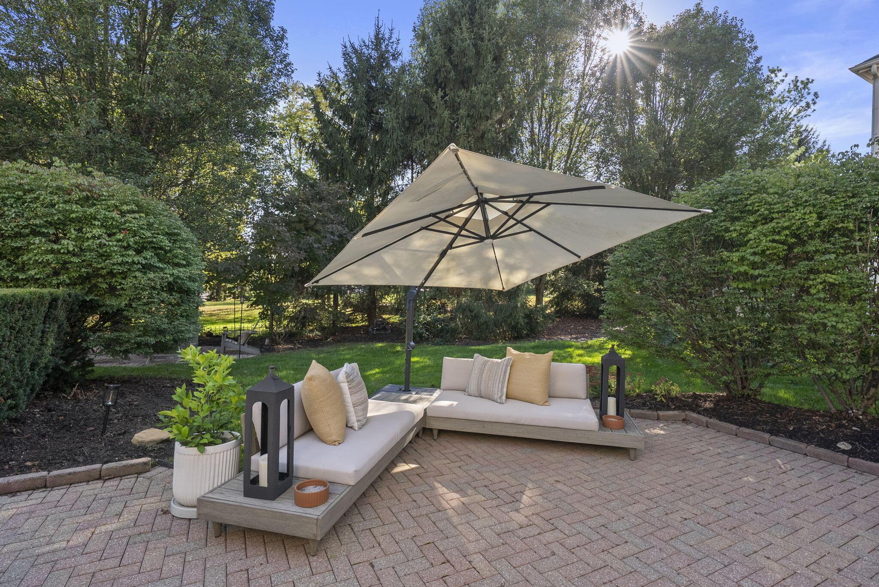
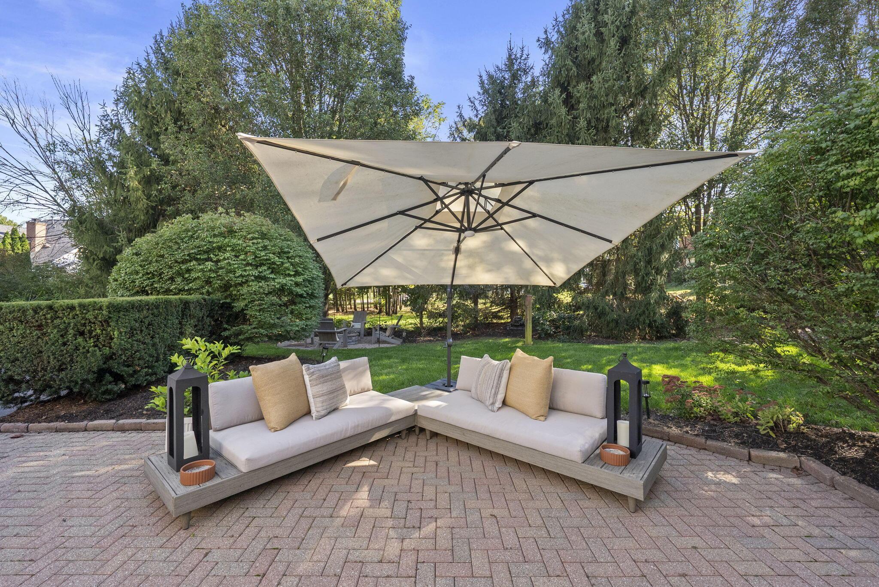
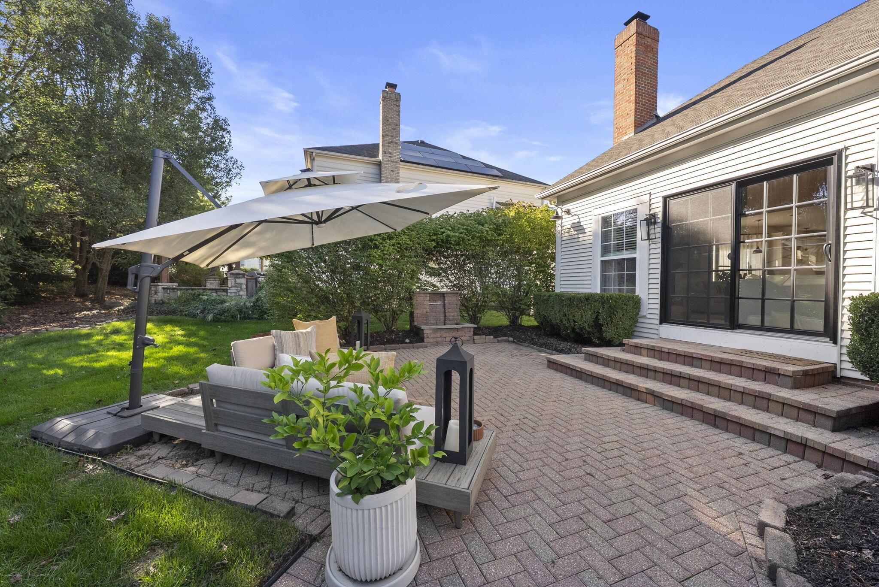
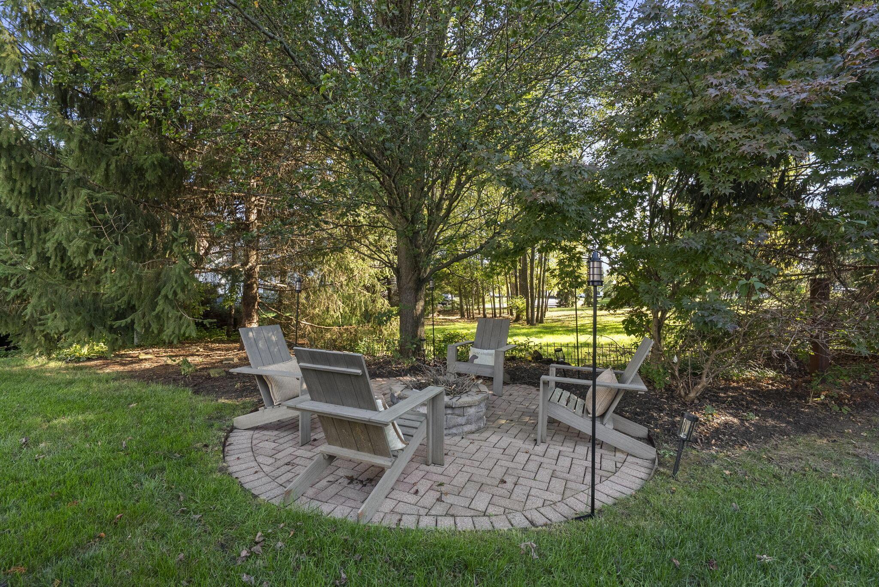
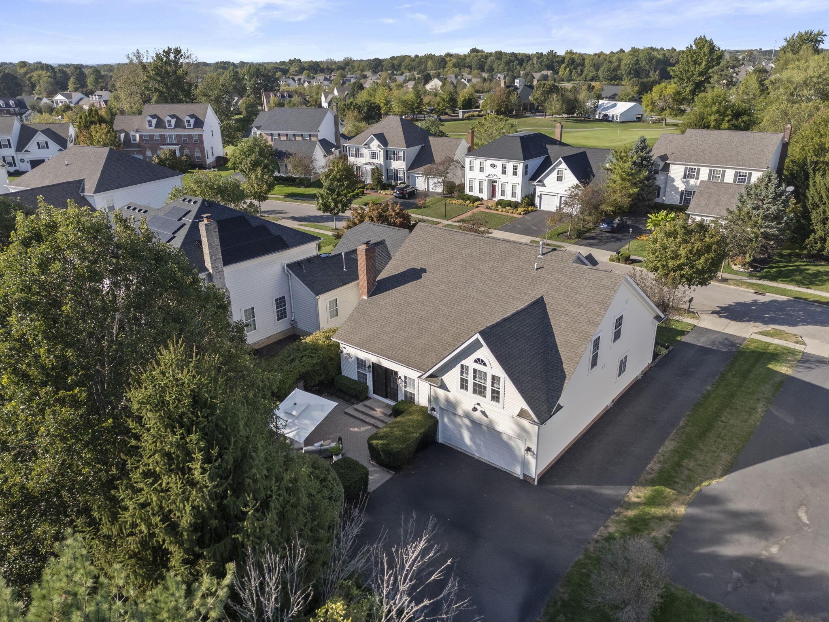
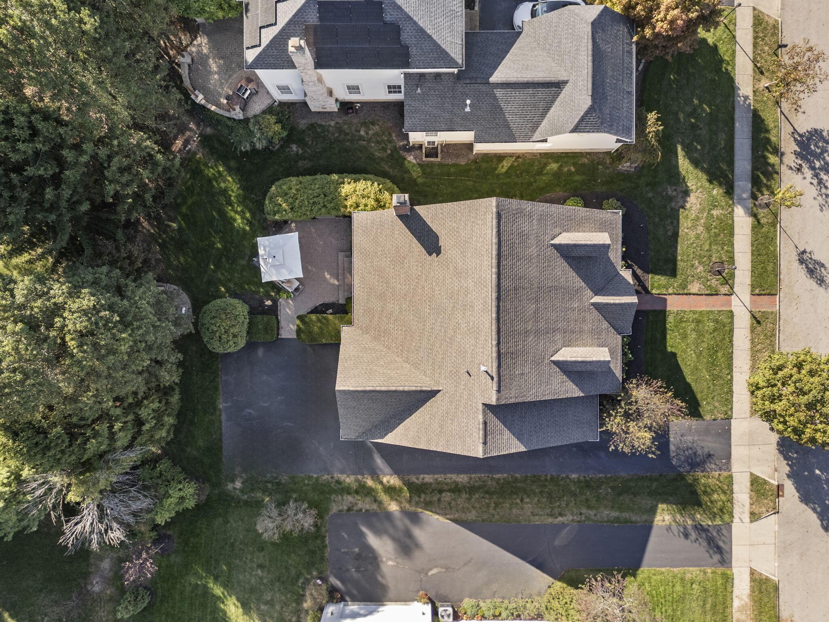
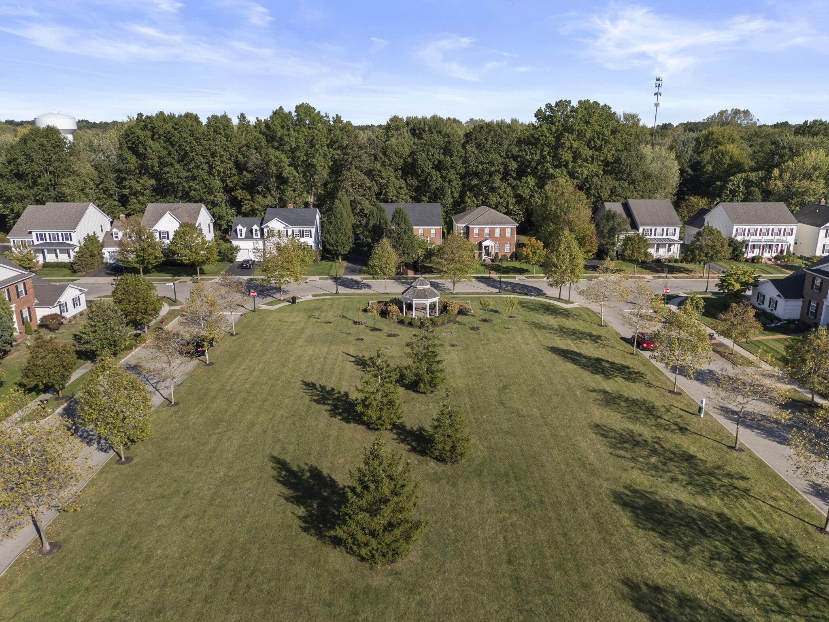
Step outside through the new modern back door to a private oasis: a large paver patio, fire pit, and beautifully landscaped yard with irrigation system--all backing to open space for peace and privacy.

Share Property

Location

7013 Cunningham Drive, New Albany, OH 43054

Status

Sold

Date Sold

November 14, 2025
Alexis  Kaple

Alexis Kaple

TITLE

REALTOR®

LICENSE

2015001510

Property Amenities

Interior
Fireplace One, Gas Log
Flooring Wood
Total Bedrooms: 4
Half Bathrooms: 1
Full Bathrooms: 3
Other Interior Features Garden/Soak Tub
Area & Lot
Total area 2,810 Sq.Ft.
Lot Area 10,018.8 Sq.Ft.
Living area 4,545 Sq.Ft.
MLS® ID 225038502
Year Built 2002
School District NEW ALBANY PLAIN LSD 2508 FRA CO.
Architecture Styles Cape Cod
Type Residential
Status Sold
Exterior
Air conditioning Central Air
Heat type Forced Air
Water Source Public
Garage Space 2.0
Sewer Public Sewer
Parking Garage Door Opener, Attached Garage
Lot Features Wooded
Finance
Sales Price $840,000
Real Estate Tax $10,872 yearly

Experience the Difference

Your home is more than an address—it’s a reflection of your lifestyle. Partner with an expert who truly understands what luxury means.