
Leave a Message

Thank you for your message. I will be in touch with you shortly.

Home Search
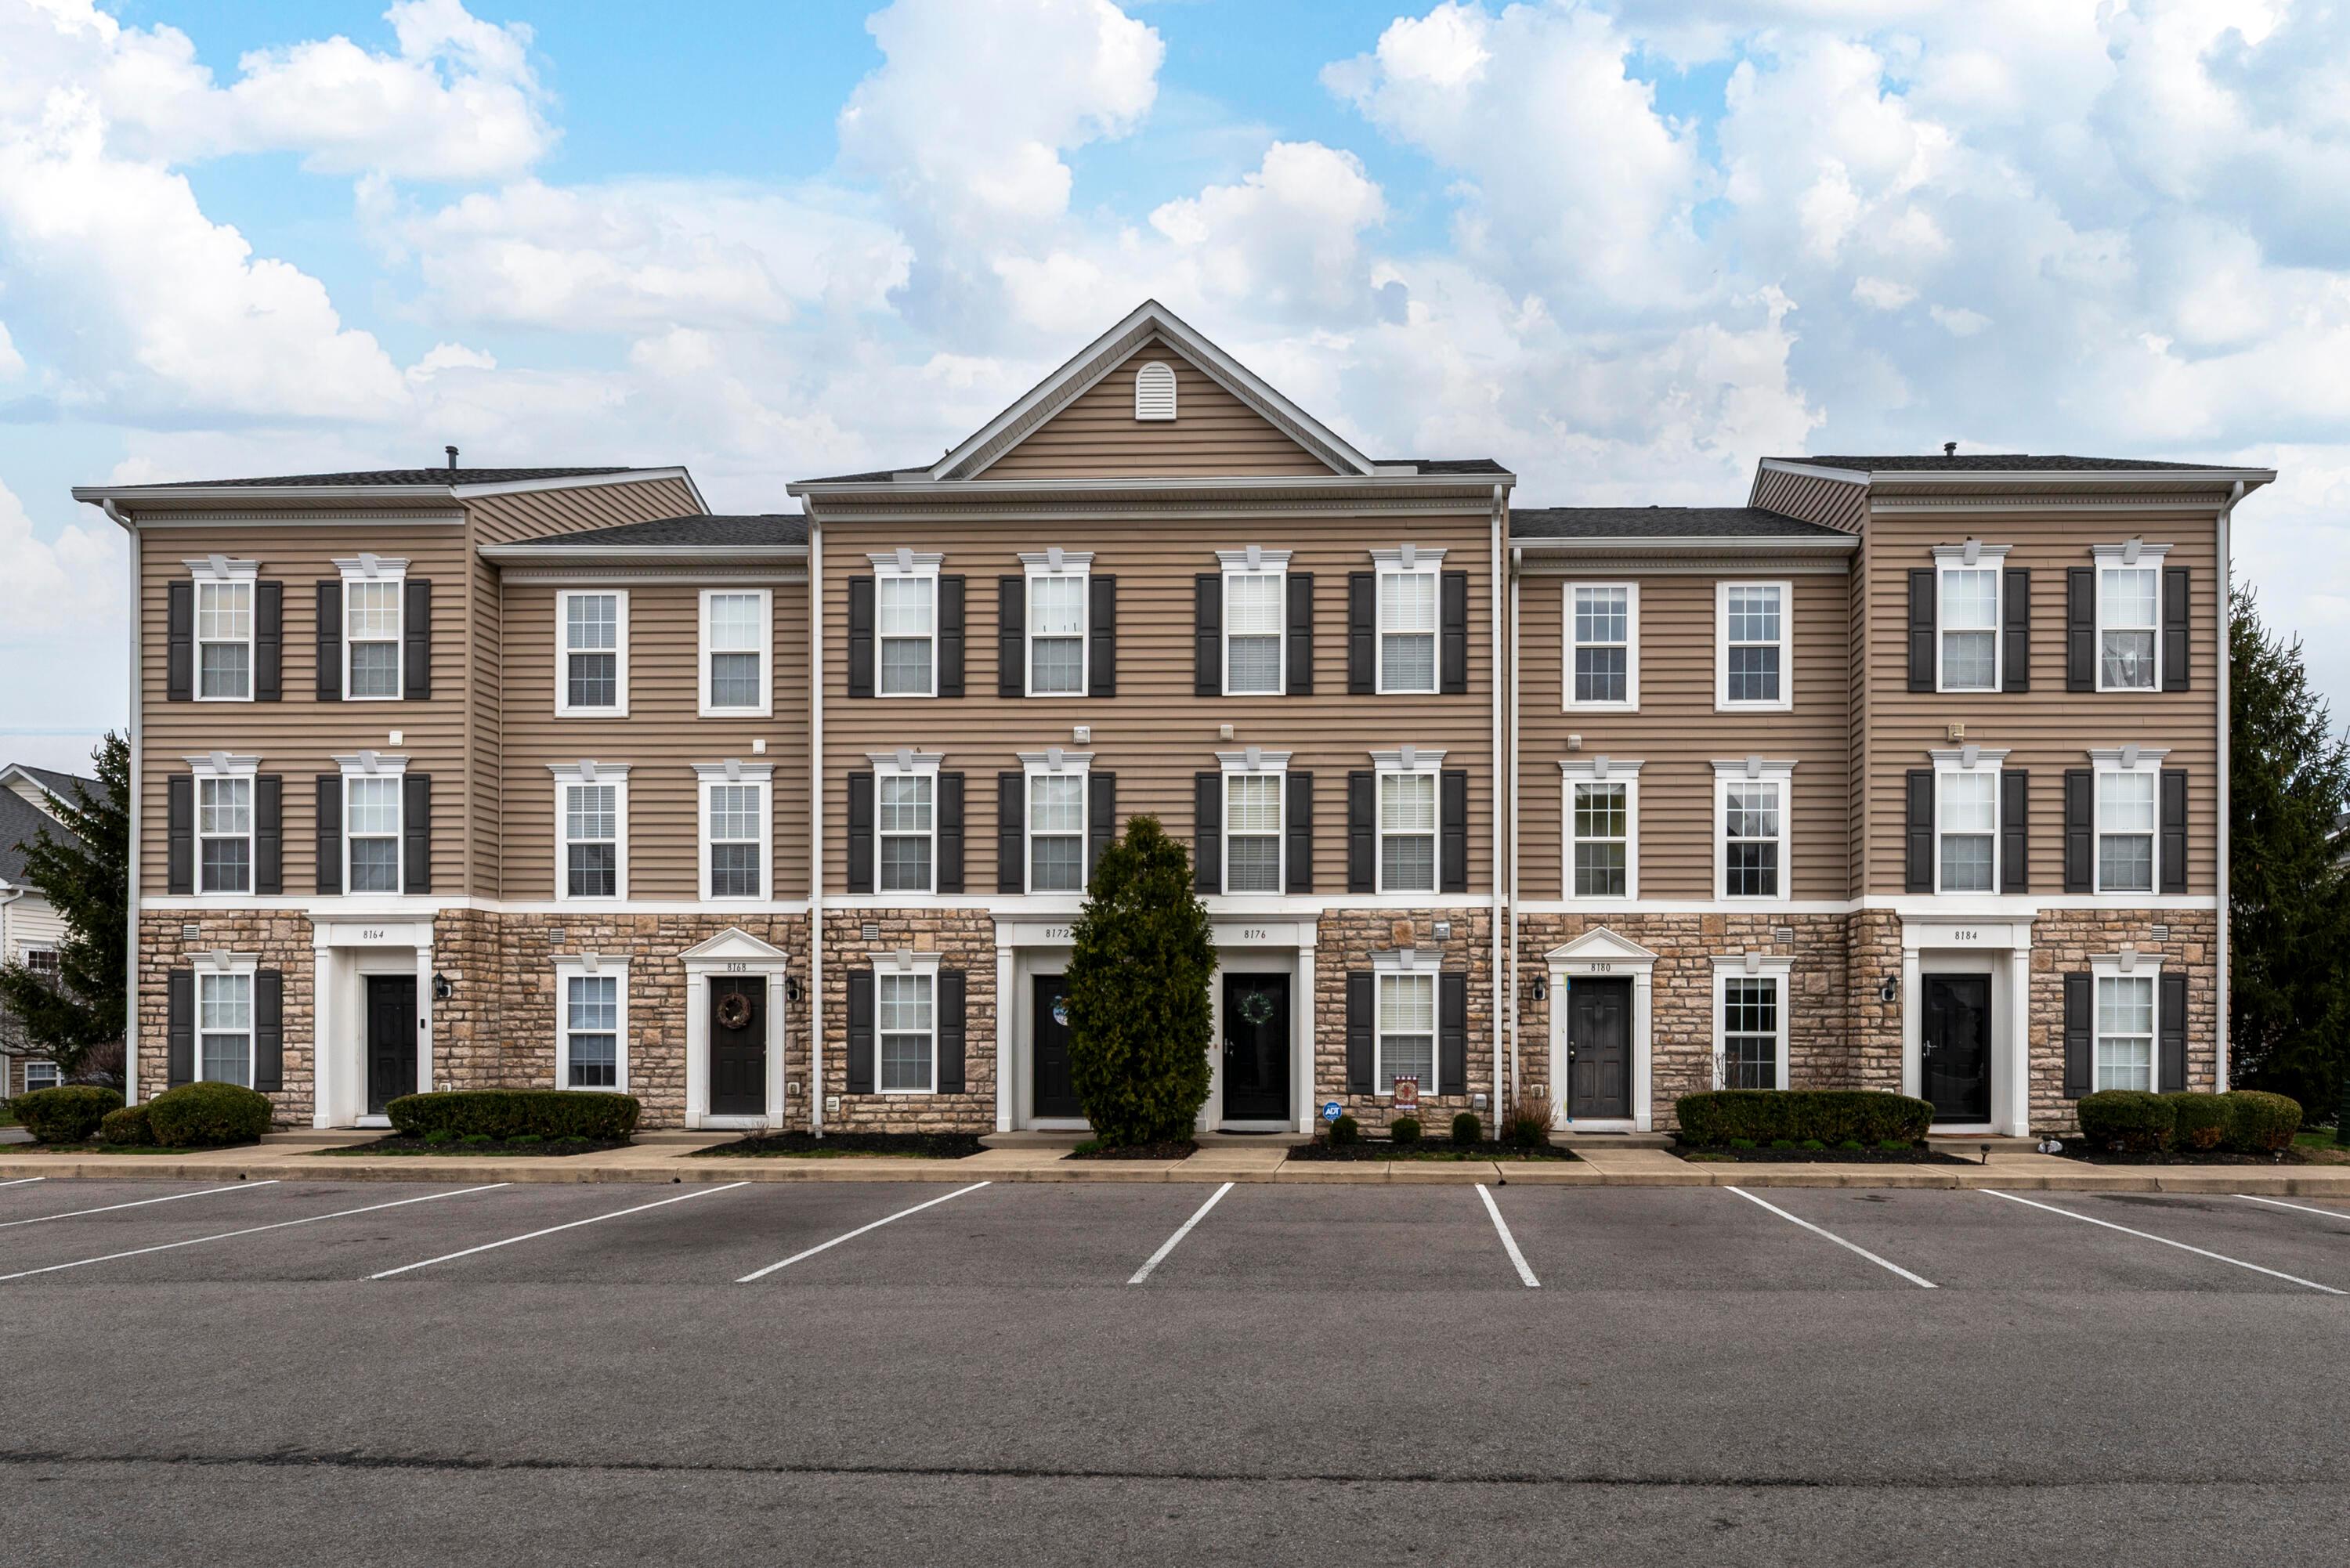
8180 Hawkswillow Drive
VIEW PHOTOS
Courtesy of Allidia Beebe - Coldwell Banker Realty
$215,000

8180 Hawkswillow Drive

2 Beds 3 Baths 1,248 Sq.Ft. 435.6 Sq.Ft.

Description

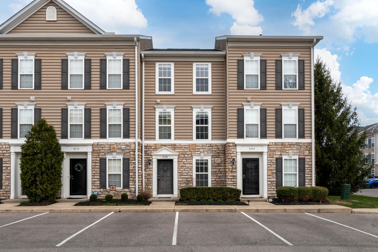
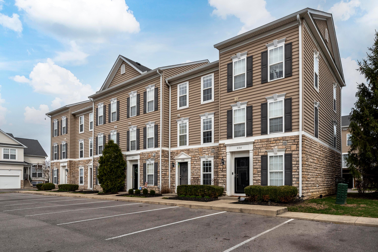
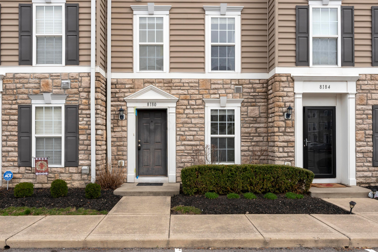
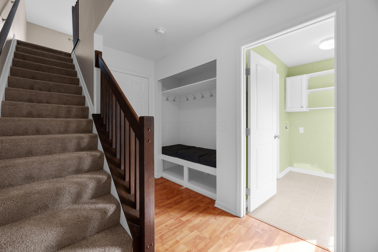
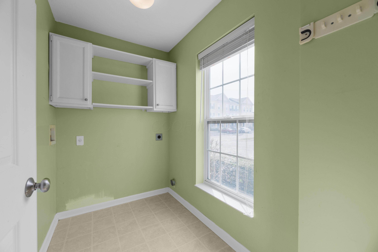
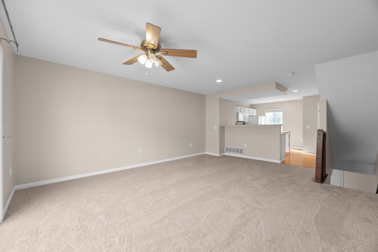
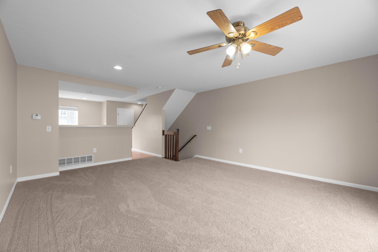
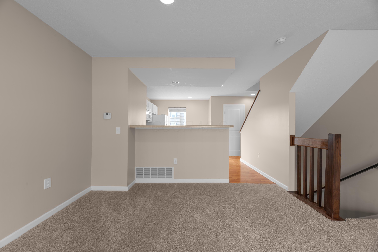
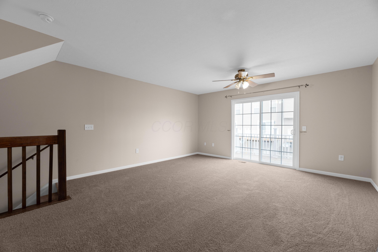
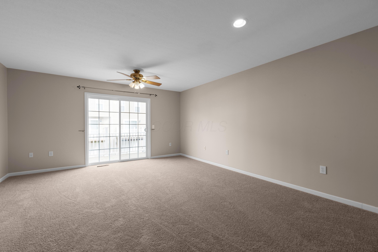
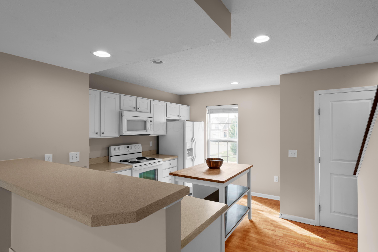
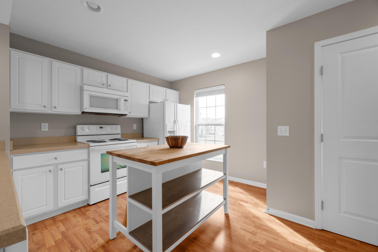
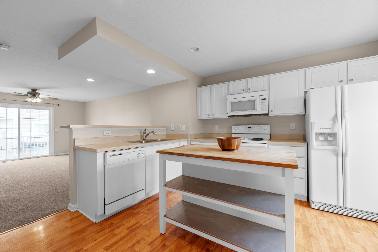
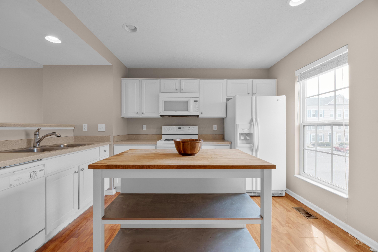
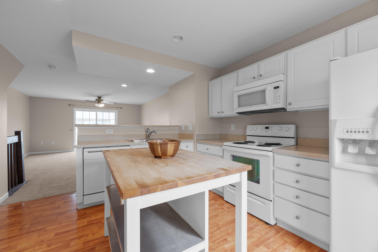
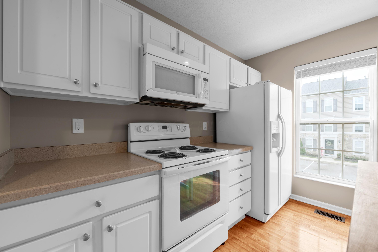
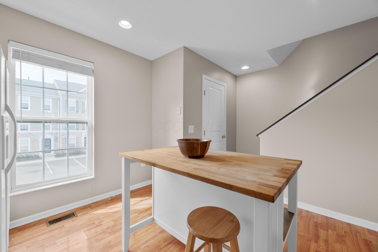
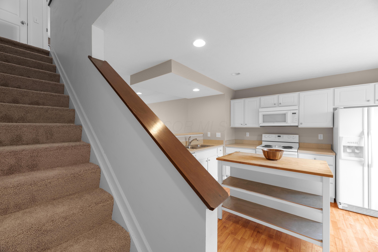
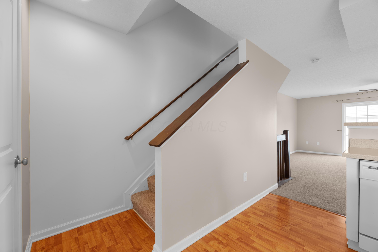
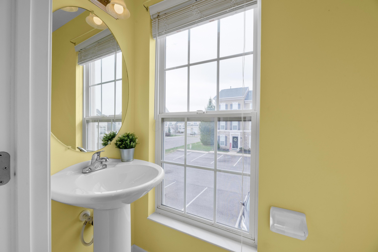
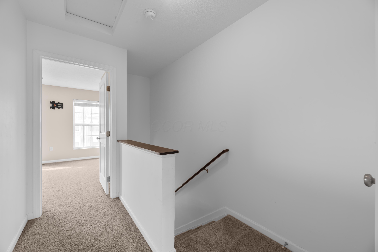
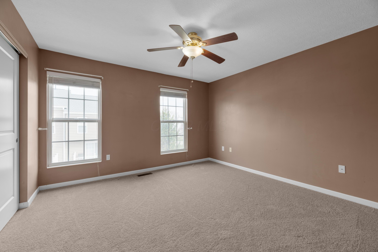
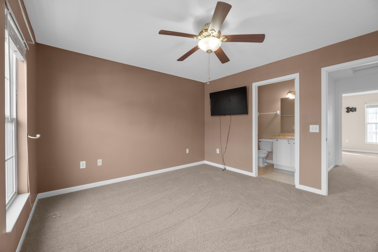
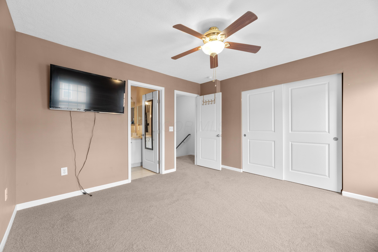
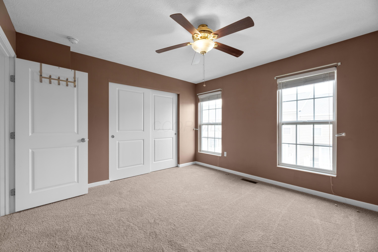
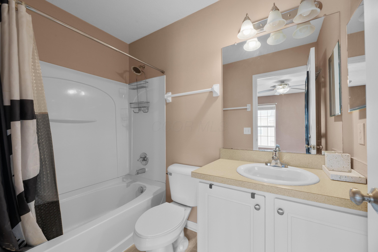
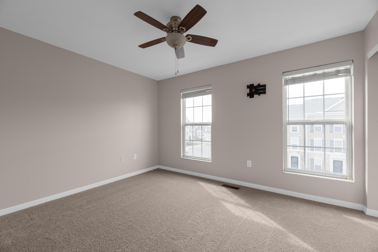
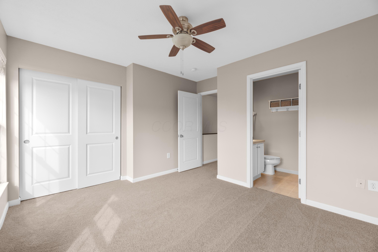
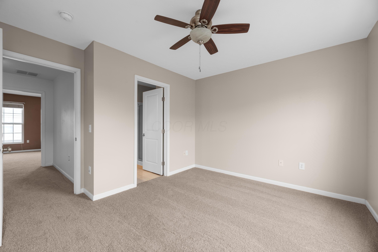
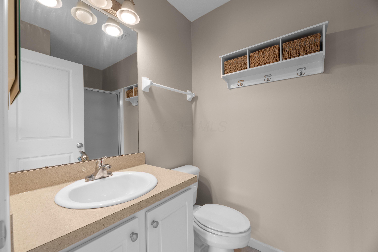
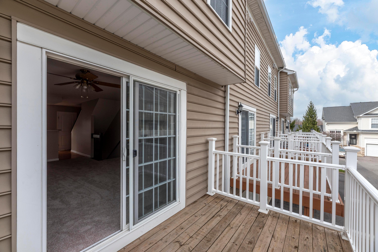
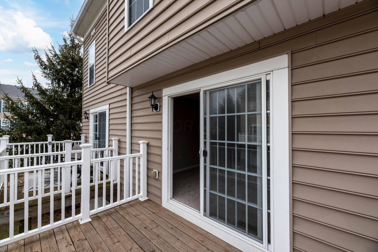
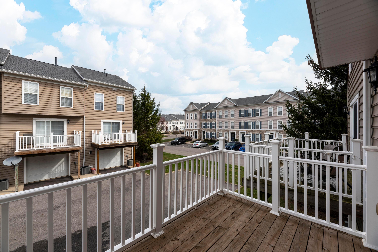
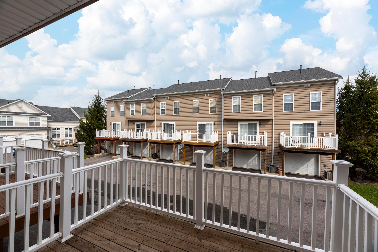
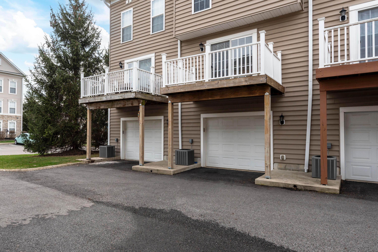
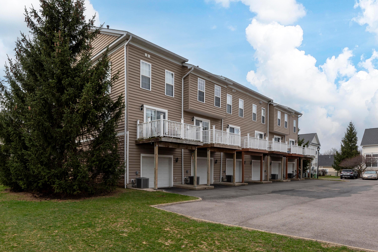
This charming 3-story condo nestled in Waggoner Park offers 2 bedrooms, 2.5 bathrooms and 1,248 square feet of comfortable living space. Upon entering, you're greeted by a convenient attached 1-car garage, a main-level laundry room and a built-in mudroom storage area. The second level boasts a bright and airy living room that opens to a private deck, perfect for enjoying your morning coffee. On the third floor, you will find two generous bedrooms, each with its own en-suite bathroom. Brand new carpet throughout as well as many areas freshly painted. Residents of this community enjoy access to two pools, a fitness center, and a clubhouse. The condo's prime location offers quick access to Mount Carmel East Hospital, I-270, and various dining and shopping destinations.

Share Property

Location

8180 Hawkswillow Drive, Blacklick, OH 43004

Status

Sold

Date Sold

May 9, 2025
Allie Beebe

Allie Beebe

TITLE

Listing & Buyer Agent | New Construction Specialist | Social Media Expert | Top 30 Under 30 Recipient

Property Amenities

Interior
Flooring Carpet
Total Bedrooms: 2
Half Bathrooms: 1
Full Bathrooms: 2
Other Interior Features Garden/Soak Tub
Area & Lot
Total area 1,248 Sq.Ft.
Lot Area 435.6 Sq.Ft.
Living area 1,248 Sq.Ft.
MLS® ID 225009338
Year Built 2007
School District LICKING HEIGHTS LSD 4505 LIC CO.
Type Condo
Status Sold
Exterior
Air conditioning Central Air
Heat type Forced Air
Water Source Public
Garage Space 1.0
Sewer Public Sewer
Parking Common, Garage Door Opener, Attached Garage, On Street
Finance
Sales Price $215,000
HOA Fees $243 monthly
Real Estate Tax $3,583 yearly

Experience the Difference

Your home is more than an address—it’s a reflection of your lifestyle. Partner with an expert who truly understands what luxury means.