Leave a Message

Thank you for your message. I will be in touch with you shortly.

Home Search
916 Fresno Street
916 Fresno Street
916 Fresno Street
916 Fresno Street
916 Fresno Street
916 Fresno Street
916 Fresno Street
916 Fresno Street
916 Fresno Street
916 Fresno Street
916 Fresno Street
916 Fresno Street
916 Fresno Street
916 Fresno Street
916 Fresno Street
916 Fresno Street
916 Fresno Street
916 Fresno Street
916 Fresno Street
916 Fresno Street
916 Fresno Street
916 Fresno Street
916 Fresno Street
916 Fresno Street
916 Fresno Street
916 Fresno Street
916 Fresno Street
916 Fresno Street
916 Fresno Street
916 Fresno Street
916 Fresno Street
916 Fresno Street
916 Fresno Street
916 Fresno Street
916 Fresno Street
916 Fresno Street
916 Fresno Street
916 Fresno Street
916 Fresno Street
916 Fresno Street
916 Fresno Street
916 Fresno Street
916 Fresno Street
916 Fresno Street
VIEW PHOTOS
Courtesy of Allidia Beebe - Coldwell Banker Realty
$415,000

916 Fresno Street

4 Beds 3 Baths 3,118 Sq.Ft. 8,712 Sq.Ft.

Description

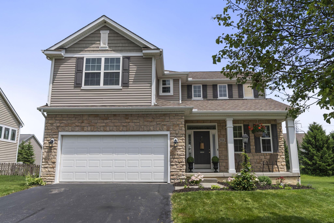
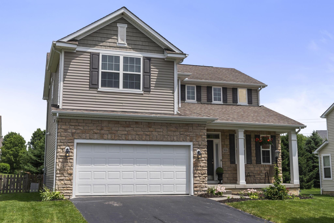
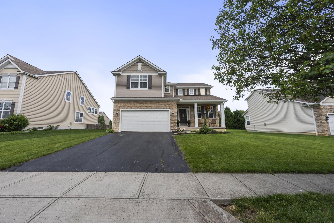
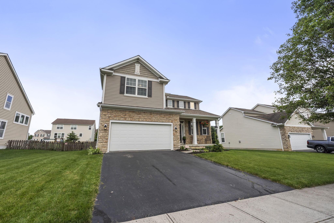
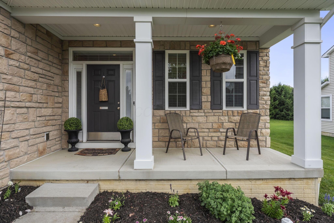
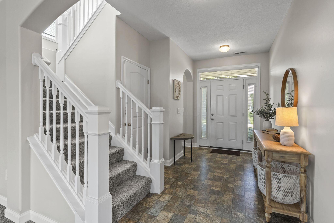
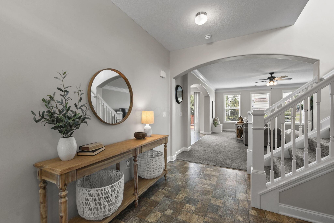
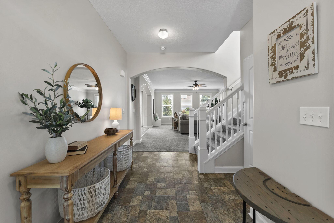
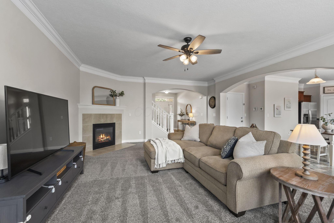
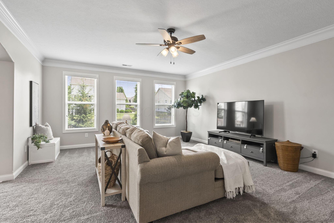
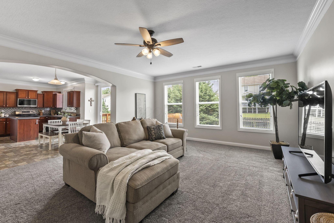
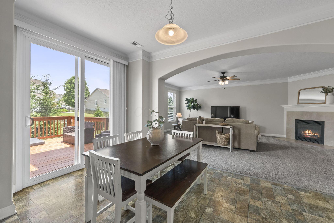
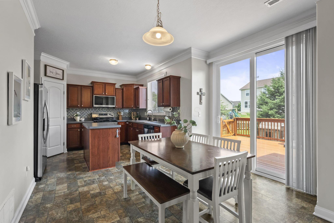
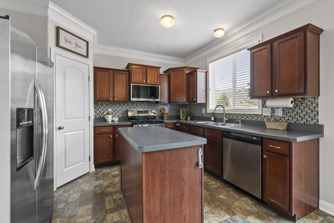
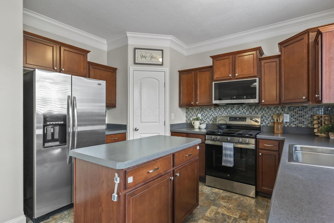
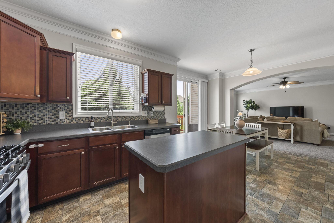
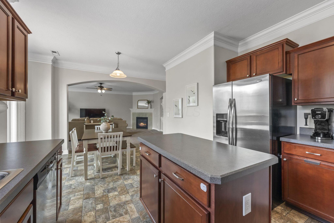
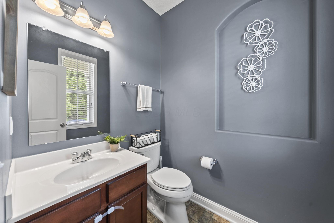
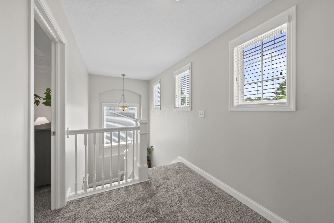
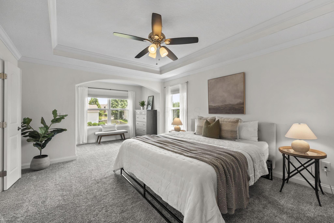
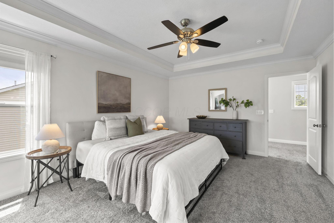
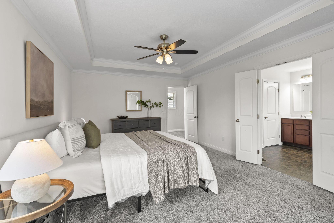
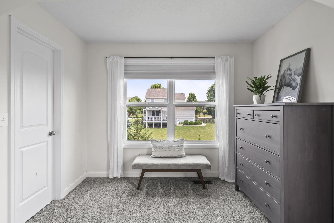
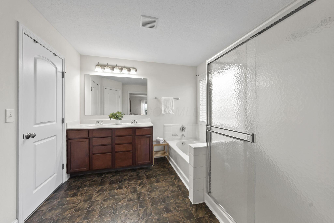
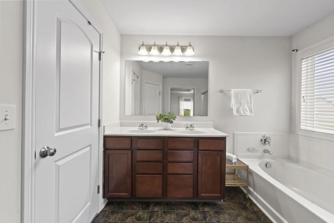
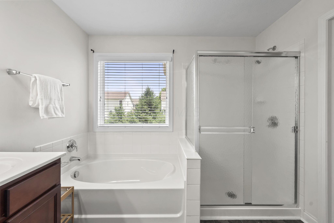
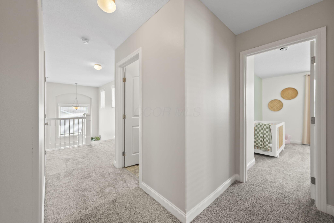
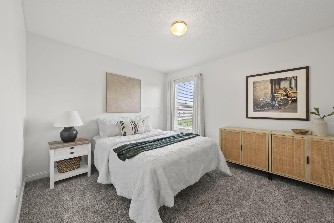
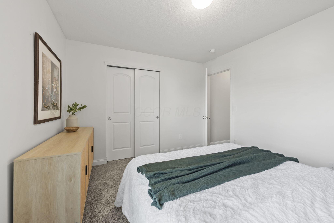
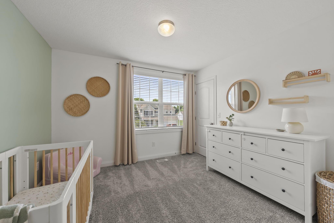
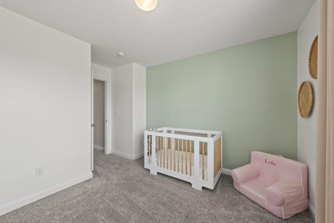
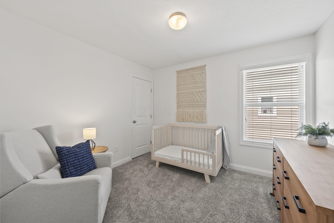
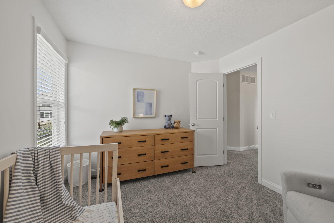
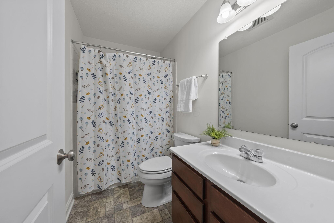
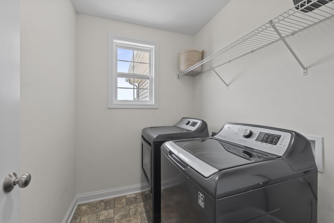
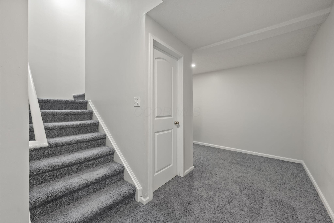
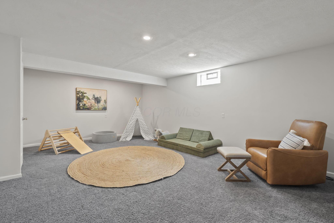
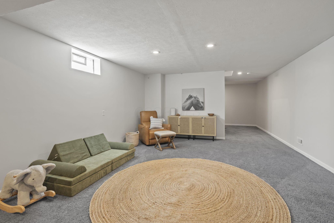
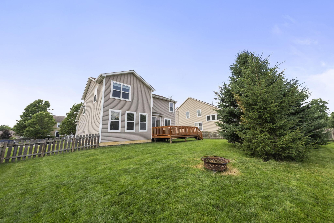
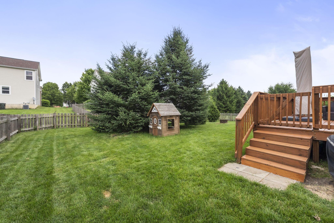
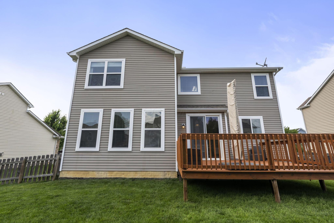
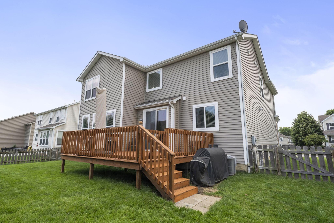
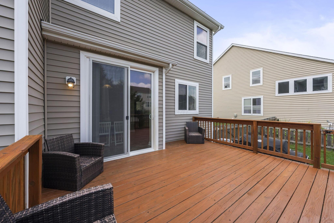
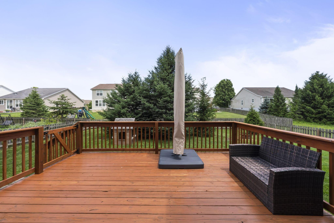
Nestled in the desirable Villages of Sycamore Creek and just a short distance to Sycamore Elementary, this beautifully maintained 4 bedroom, 2.5 bathroom home is move-in ready and offers the space, layout, and location today's buyers are looking for. The open-concept main level features a spacious kitchen with abundant cabinetry, a large pantry, center island, and stainless steel appliances, all flowing effortlessly into the great room and overlooking the fully fenced backyard. Upstairs, the oversized primary suite offers two walk-in closets and a private bath, while the convenient second-floor laundry and three additional bedrooms provide functionality for everyday living. The finished basement creates the perfect bonus space for entertaining, relaxing, or play. With access to the community pool and neighborhood amenities, this is a home where comfort, convenience, and community come together.

Share Property

Location

916 Fresno Street, Pickerington, OH 43147

Status

Sold

Date Sold

July 17, 2026
Allie Beebe

Allie Beebe

TITLE

Listing & Buyer Agent | New Construction Specialist | Social Media Expert | Top 30 Under 30 Recipient

Property Amenities

Interior
Fireplace One, Gas Log
Flooring Laminate, Carpet
Total Bedrooms: 4
Half Bathrooms: 1
Full Bathrooms: 2
Other Interior Features Garden/Soak Tub
Area & Lot
Total area 3,118 Sq.Ft.
Lot Area 8,712 Sq.Ft.
Living area 3,118 Sq.Ft.
MLS® ID 226021299
Year Built 2009
School District PICKERINGTON LSD 2307 FAI CO.
Architecture Styles Craftsman
Type Residential
Status Sold
Exterior
Air conditioning Central Air
Heat type Forced Air
Water Source Public
Garage Space 2.0
Sewer Public Sewer
Parking Garage Door Opener, Attached Garage
Finance
Sales Price $415,000
HOA Fees $485 yearly
Real Estate Tax $6,730 yearly

Experience the Difference

Your home is more than an address—it’s a reflection of your lifestyle. Partner with an expert who truly understands what luxury means.